Kitchen Remodeling
Lightingand electricallayered and switched.
One row of downlights in the ceiling is not a lighting plan. It is a lighting decision that got made for you.
In detail
Lighting & electrical
Electrically, a kitchen renovation is effectively a rewire of that room. Current code wants dedicated circuits for the major appliances, small-appliance circuits at the counter, GFCI protection at every counter receptacle and AFCI protection through the habitable space. Older kitchens usually have a fraction of that, so the work is not extending what exists but replacing it, back to the panel — and checking the panel has the capacity before anything is promised.
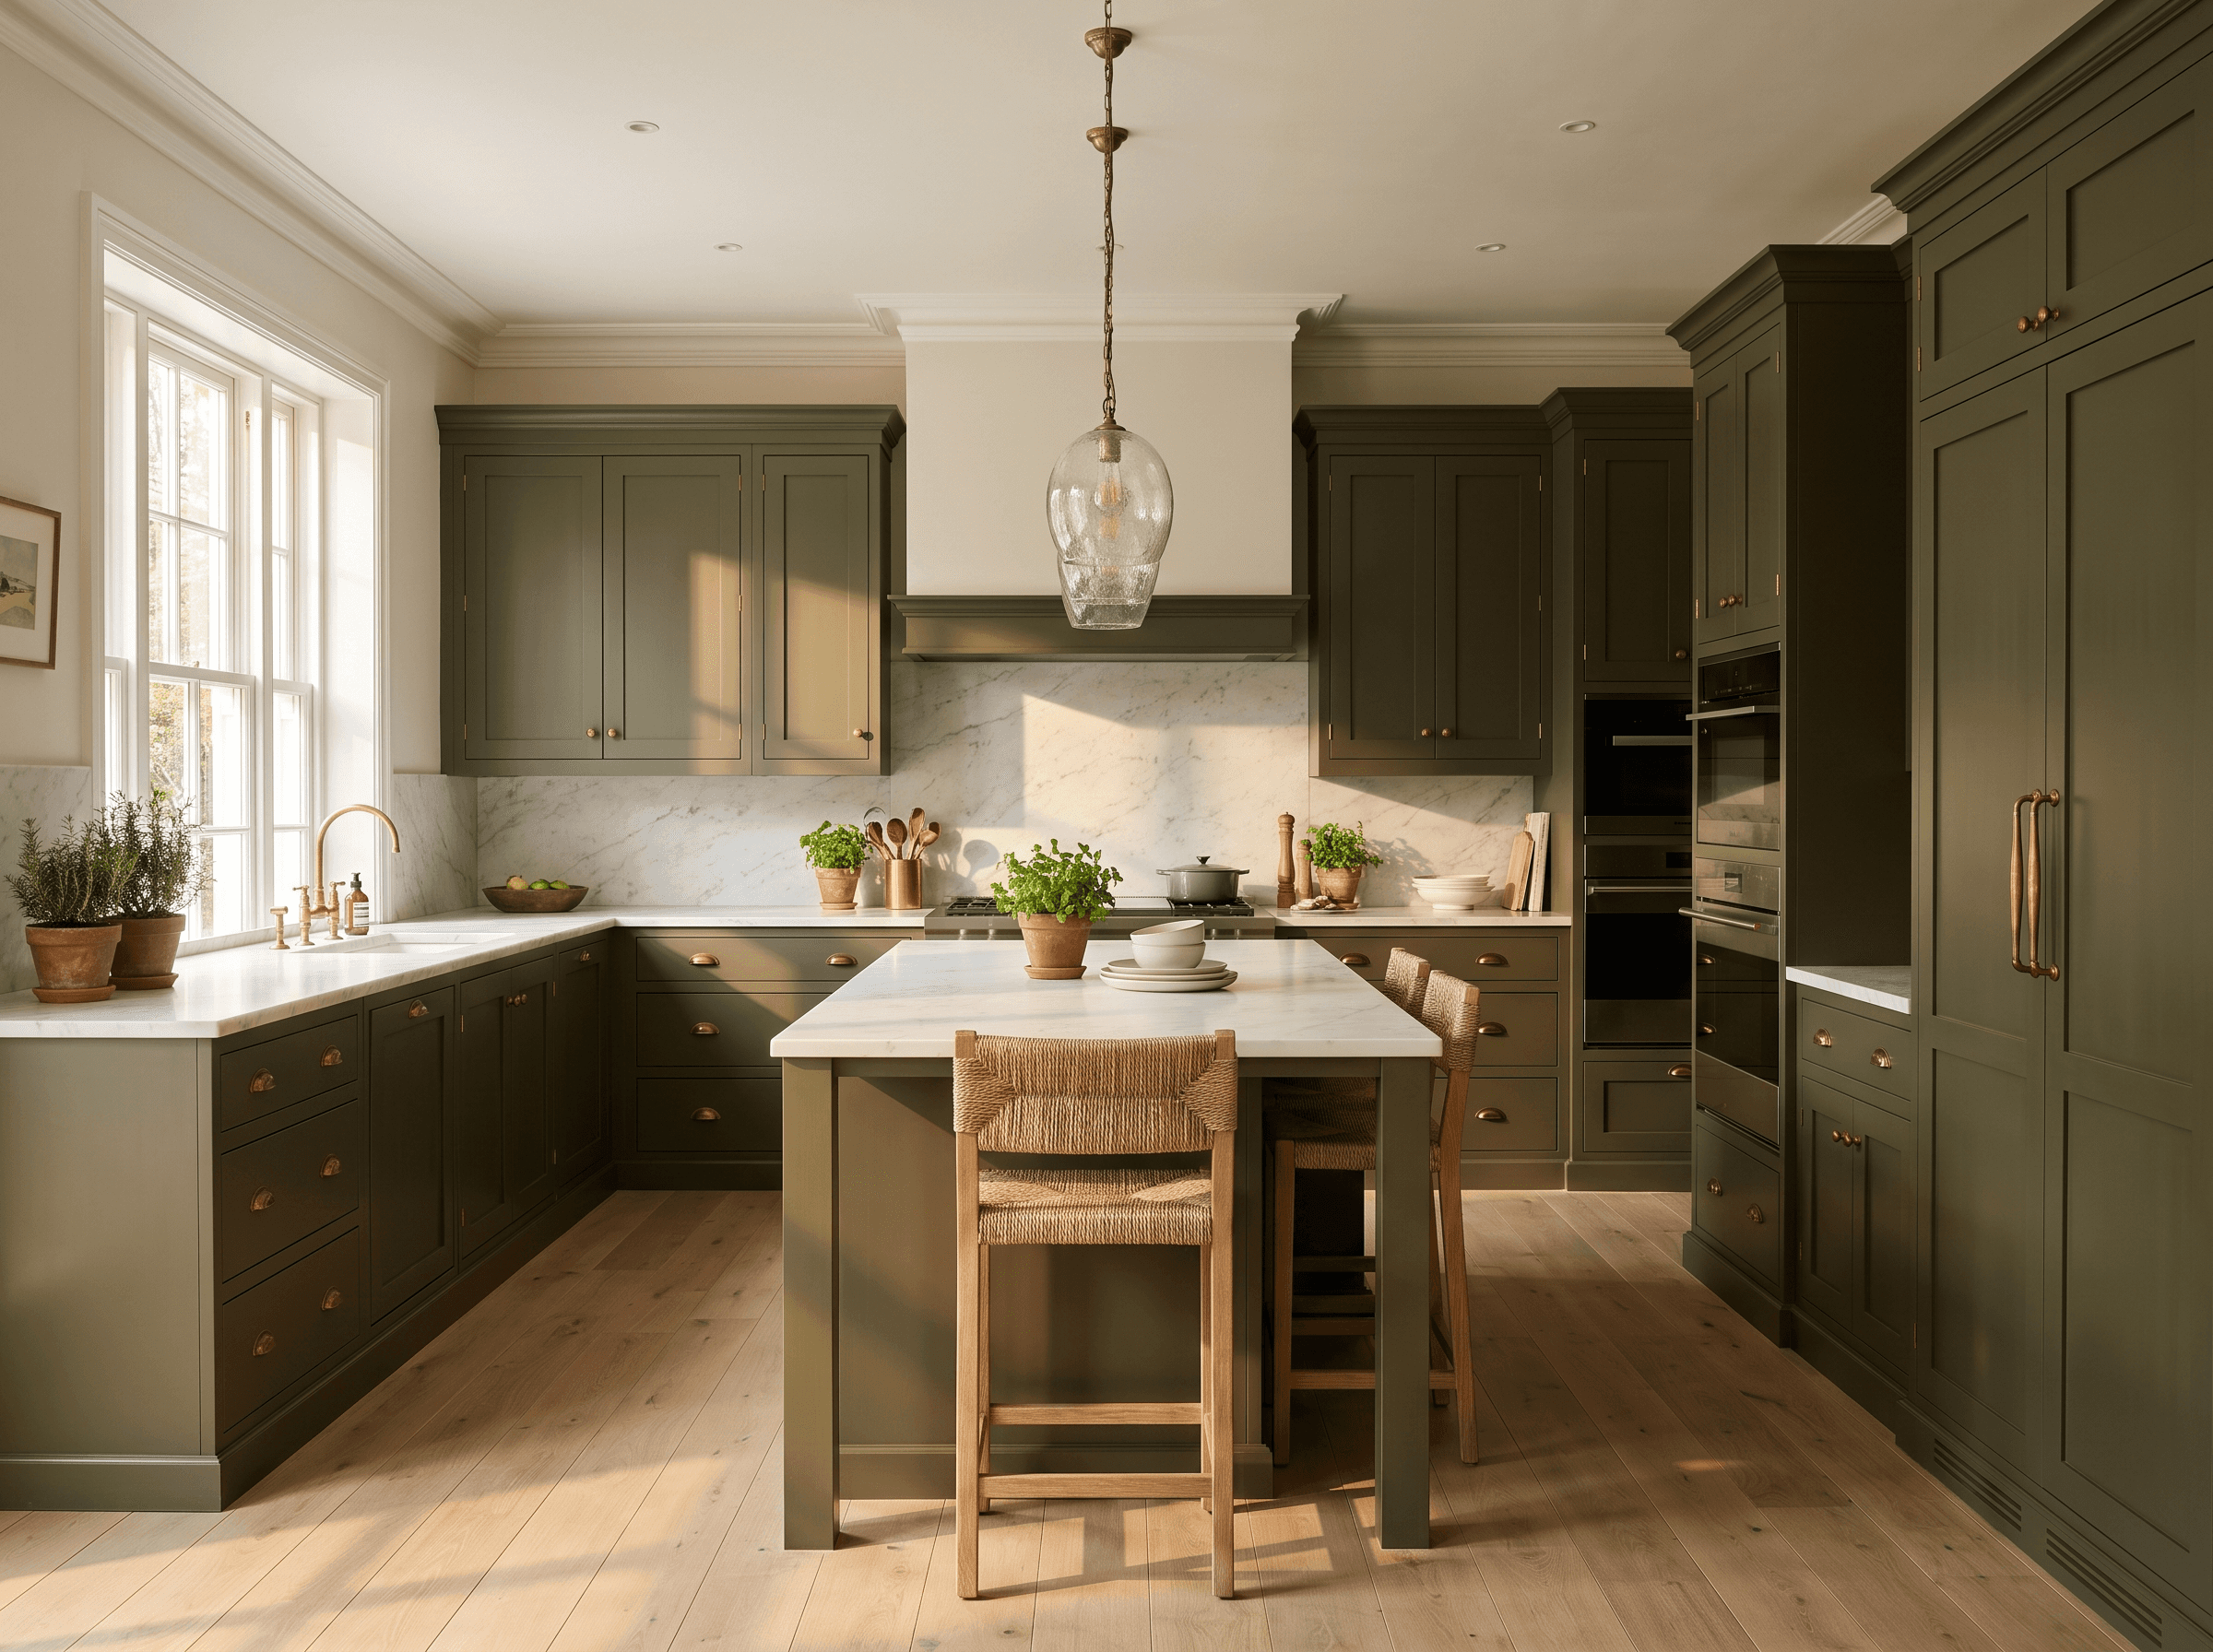
The lighting is designed in layers on separate switching: general ceiling light for cleaning and for finding things, task light under the wall cabinets where you actually prepare food and where your own body blocks a ceiling fitting, and feature light — in a glazed cabinet, over an island, in a toe kick — for the evening. Dimming is planned per layer rather than bolted on. The result is a room that works at seven in the morning and at nine at night, which a single ceiling circuit cannot do.
What this covers
- Dedicated appliance circuits and counter small-appliance circuits
- GFCI and AFCI protection where current NJ code requires it
- Panel capacity confirmed before the scope is agreed
- Ceiling, task and feature lighting on separate dimmed switching
- Part of
- Kitchen Remodeling
- Typical timeline
- 2–10 weeks
- Where
- All 21 New Jersey counties
Questions
Asked most aboutlighting & electrical
Does a kitchen renovation need a full rewire?
Of that room, usually yes. The circuit requirements in current code — dedicated appliance circuits, counter small-appliance circuits, GFCI and AFCI protection — are well beyond what older kitchens were built with, and an inspector will look for them. Whether the work extends beyond the kitchen depends on the panel and on what the rest of the house is running.
Why is under-cabinet lighting worth doing?
Because when you stand at a counter, your own body is between the ceiling fitting and the work surface. Under-cabinet lighting puts the light where the knife is. It is a small line item that changes how usable the kitchen is more than almost anything else on the plan.
The rest of the scope
Everything else inkitchen remodeling

Start your project
Ready to build or remodel your home?
Let's create a home that fits how you actually live — and holds up for the next twenty years.