Lot feasibility & site assessment
Grade, soil, utilities, sewer or septic, wetlands and flood elevation, all checked against the zoning envelope. We do this on lots clients are still deciding whether to buy.
Read moreNew Home Construction
Every decision closed on paper is a decision you are not making, expensively, on site. We assess the lot, design the house, take it through the township, and build it.
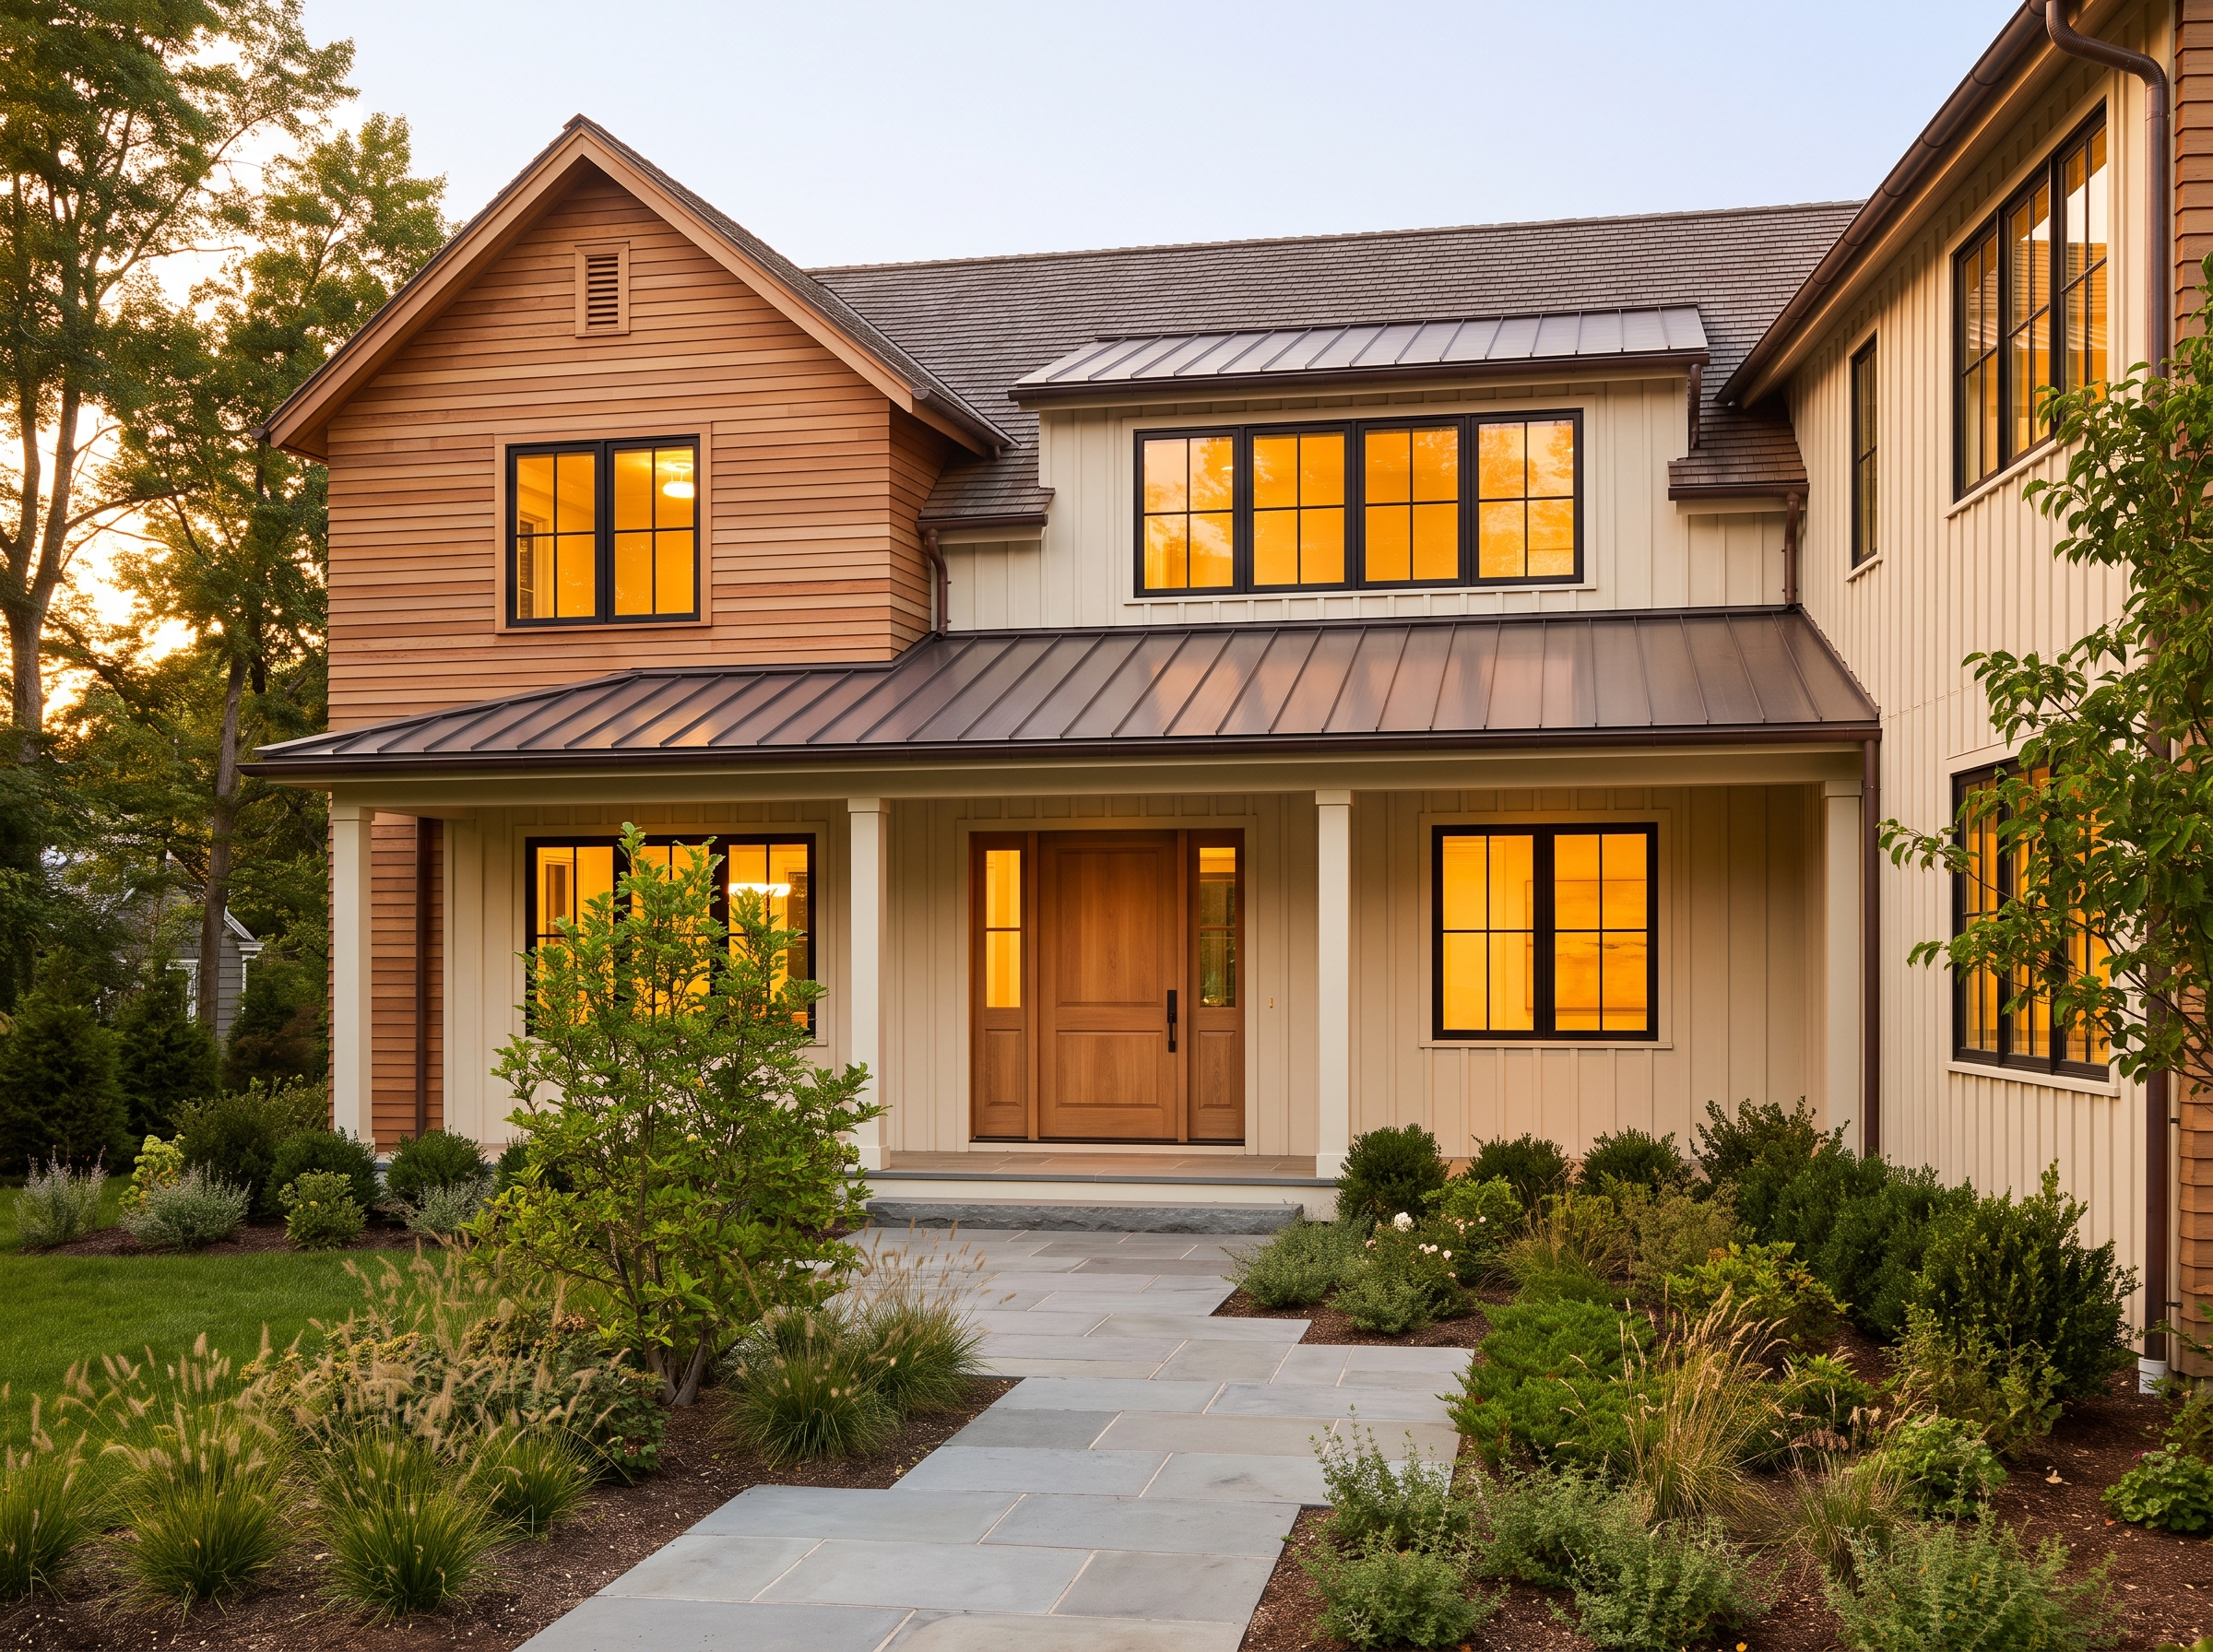
Grade, soil, utilities and setbacks — checked before you buy.
What you approve is what the framers build from.
Heating and cooling from a load calculation.
In short
Budget 10 to 16 months on site for a custom home in New Jersey, and add three to six months of design, engineering and township approval before that. Construction is the predictable half; what varies is everything ahead of it, and that is set by your municipality and your lot. A site needing septic, significant grading or planning board review adds months before ground is broken. Pinnacle assesses the lot first and gives you a schedule for that lot rather than an industry average.
Overview
A custom home is the only project where every decision is still open, which sounds like freedom and behaves like risk. Our answer is to close decisions on paper, in order, before they can become site problems: feasibility, then schematic design, then a full construction set with structural engineering, then the township, and only then a shovel. Every one of those stages is ours, so there is no architect to blame the builder and no builder to blame the drawings.
The lot decides more than the brief does. Grade, soil, where the utilities stop, whether there is public sewer or you are siting a septic field, wetlands buffers, flood elevation and the envelope the ordinance leaves you between the setbacks — all of that fixes the footprint before anyone discusses how many bedrooms. We will walk a lot you are only considering and tell you what can be built on it, which is a far cheaper question to answer before the purchase than after.
What we build is a conventional stick-framed house detailed properly rather than an experiment: engineered floor systems, a continuous air barrier, flashing at every penetration, and mechanical systems sized by a load calculation instead of a rule of thumb. The finish level is yours to set, and the construction set is line-itemed, so you can see what a decision costs while it is still a line on a drawing rather than a change order.
What we do
A new build is the full sequence with nothing skipped. These are the stages you pay for, in the order they happen.
Grade, soil, utilities, sewer or septic, wetlands and flood elevation, all checked against the zoning envelope. We do this on lots clients are still deciding whether to buy.
Read moreSchematic design through to a full permit set with structural engineering, drawn in-house. The set the framers build from is the set you signed off.
Read morePlanning and zoning review where required, then building, electrical, plumbing and fire permits, and every inspection through to the certificate of occupancy.
Read moreClearing, excavation, footings below frost, foundation walls, waterproofing, drainage and backfill — with driveway and grading planned around how water needs to leave the site.
Read moreFloor systems, walls, roof, windows and doors, then the weather and air barrier detailed as one continuous layer rather than as a series of patches.
Read moreHeating and cooling sized by load calculation, full electrical and plumbing, insulation, then millwork, kitchen, baths and every finish through to handover.
Read more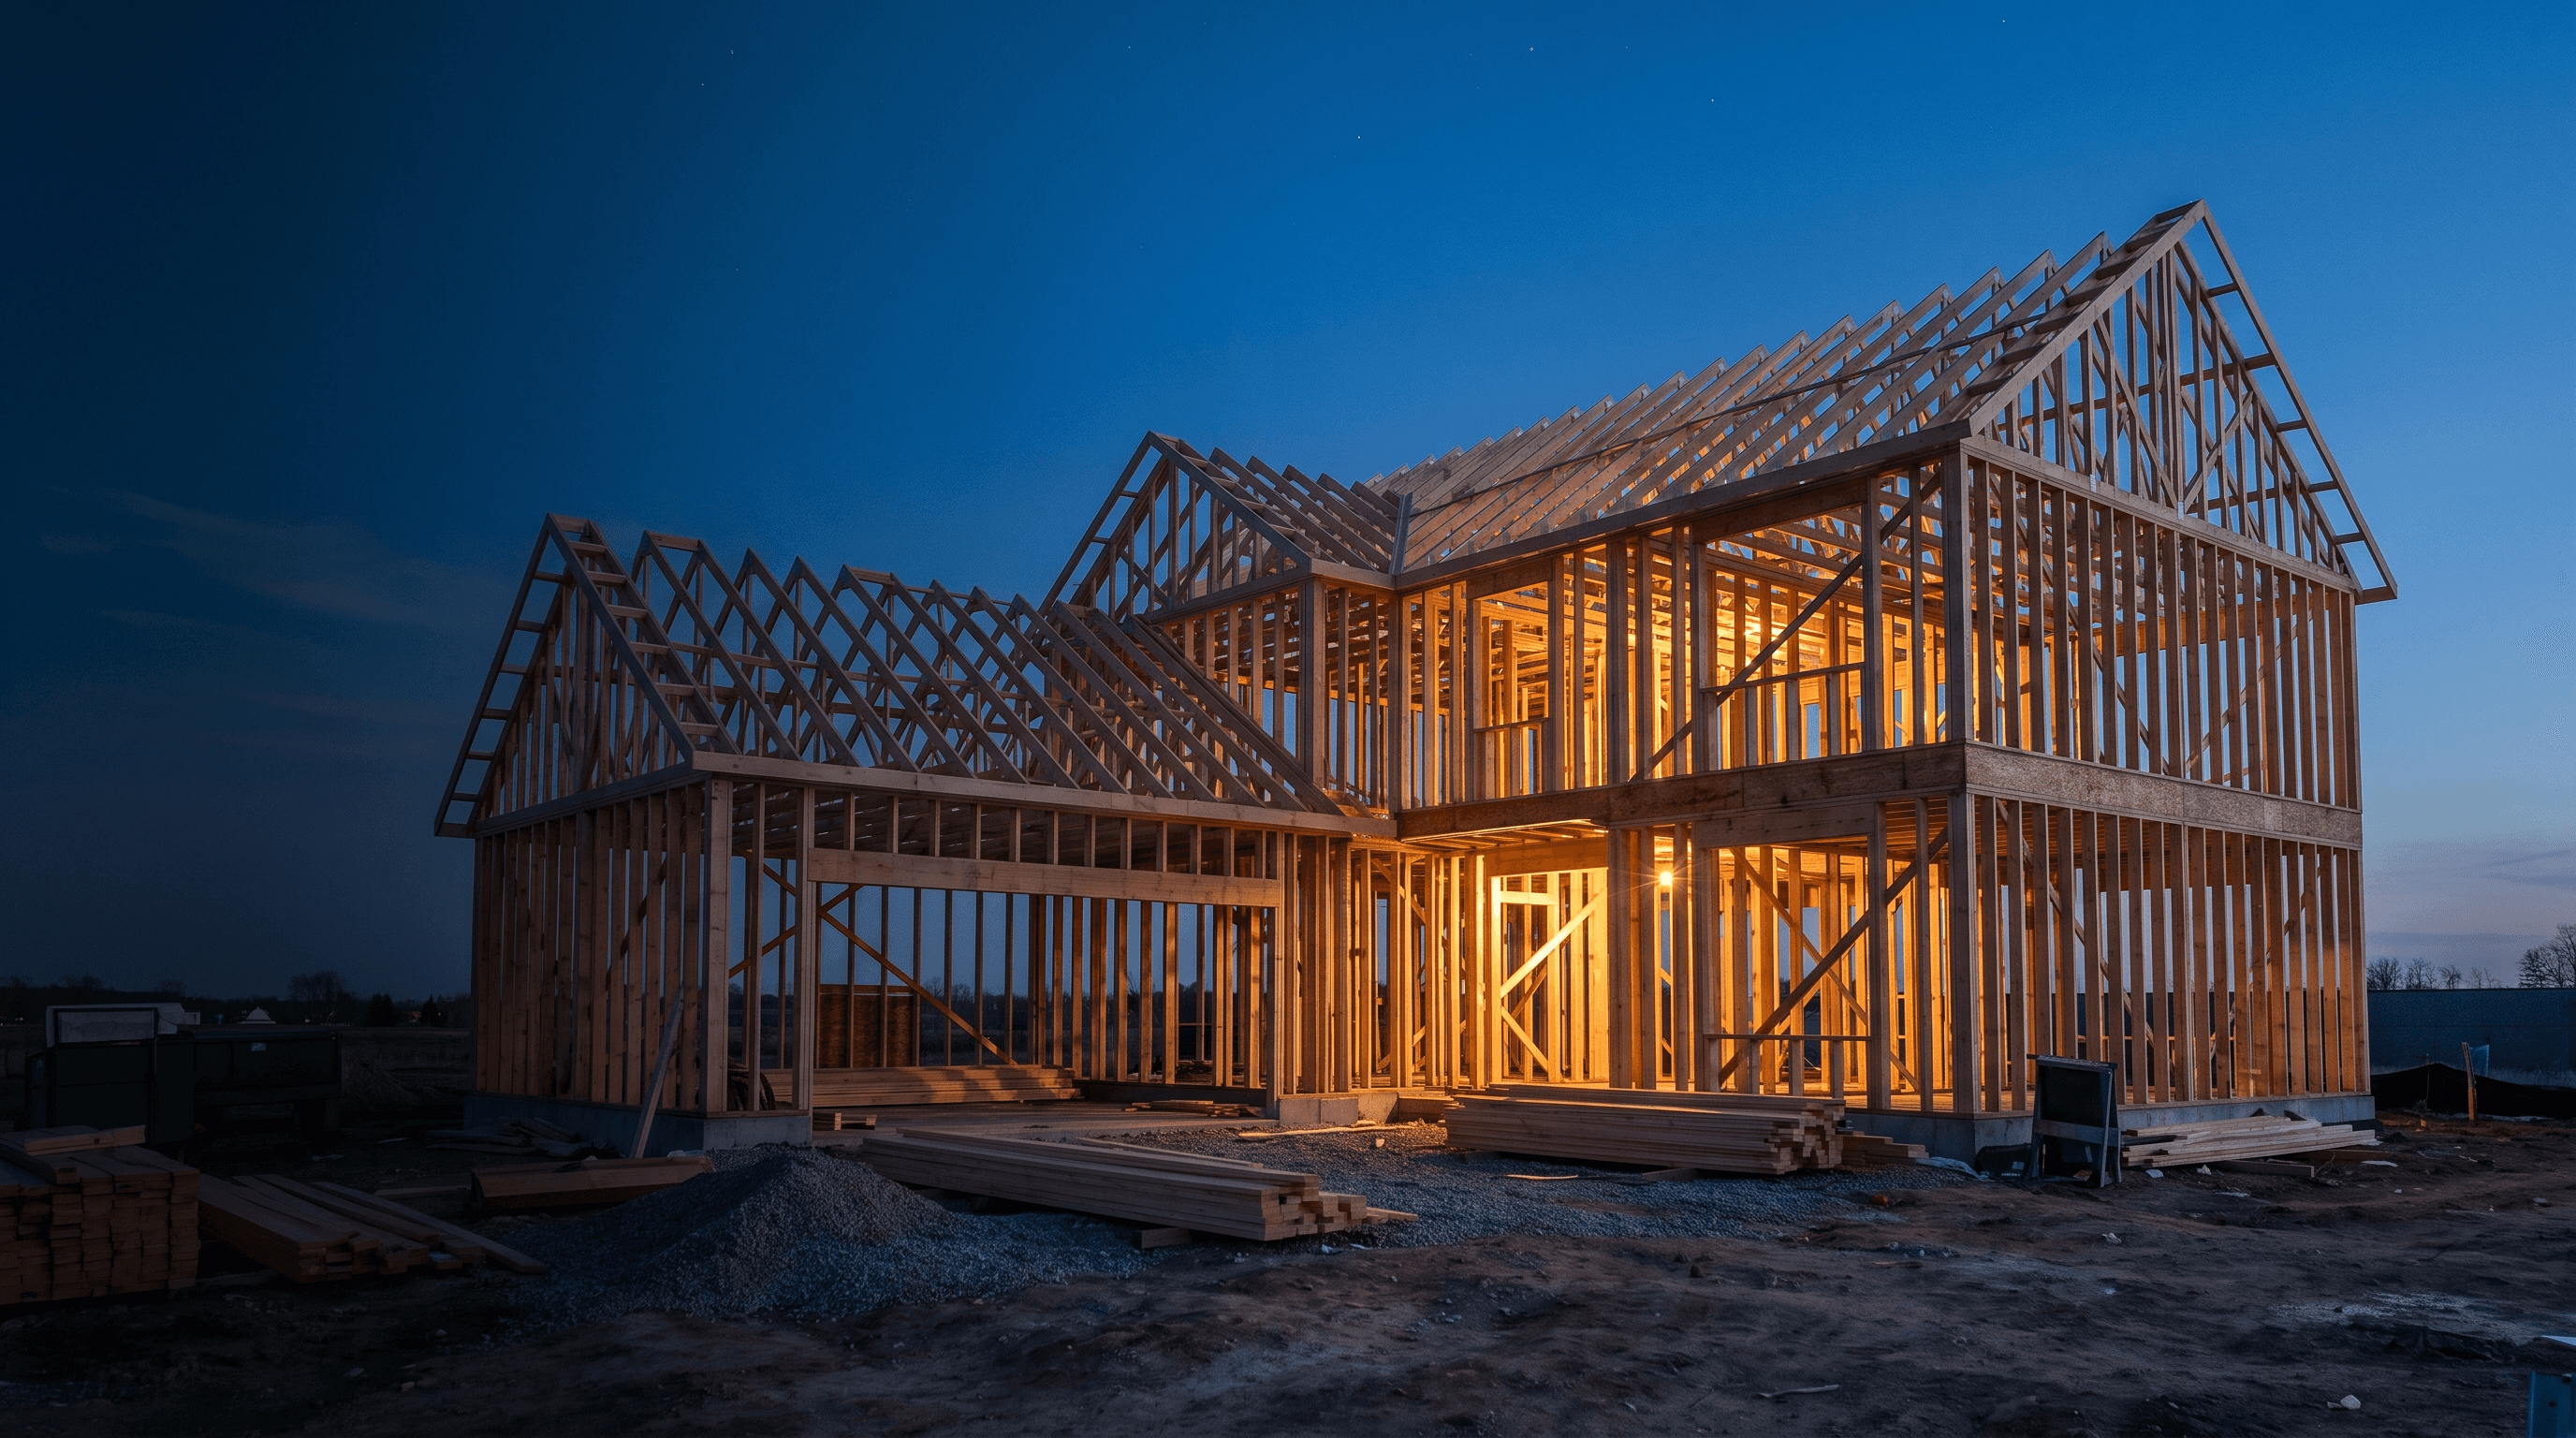
Frame day
A house is only ever as good as the day it was framed.
Everything after that is finish, and finish cannot correct a frame that was rushed. It is the stage we schedule most conservatively and inspect most closely.
Recent work
Our completed new builds are not yet photographed for publication. The closest work in the portfolio is the Princeton whole-home renovation — a 1960s colonial taken back to the frame and rebuilt with entirely new systems, which is most of a new house behind an existing shell.
How a new build runs
The same four stages as every Pinnacle project, stretched across the longest programme we run.
We walk the site with you, pull the zoning and check grade, utilities, sewer or septic and any environmental constraint. The output is a buildable envelope and an honest view of the site-work cost — usually the largest unknown in a new build.
Schematic layouts, then elevations, then a full construction set with structural engineering. Specifications and allowances are priced as they are drawn, so the budget moves with the design instead of arriving after it.
The set goes into the township. Then site work, foundation, frame, envelope, mechanical rough-in and inspections, each stage scheduled against real material lead times rather than hoped for.
Insulation, drywall, millwork, kitchen, baths, floors and paint, then commissioning of the mechanical systems, final inspections, certificate of occupancy, and a walkthrough of how the house actually works.
Where we work
Lot conditions, not postcodes, decide what a build costs — but sewer or septic, grade and review process all run on municipal lines. We routinely assess lots in these.
Towns we work in most often
All 21 counties
Questions
Yes — that is what makes us a design-build firm. Drawings, engineering and construction all come from one team under one contract, so what you approve on paper is what gets built, and there is no gap between designer and builder for a problem to fall into.
Not before talking to us. We routinely assess lots people are considering, because zoning, setbacks, grade and utility access decide what can actually be built there — and that is far cheaper to learn before you buy than after.
Most of the custom homes we build land between $600,000 and $2.5 million, and where a project falls in that band is decided by three things: the size of the house, the finish level, and what the lot costs to build on. Site work is the variable people underestimate — rock, a high water table, a long utility run or a septic field can move the number substantially before anything comes out of the ground. Bring us the lot and the brief and we will put a real line-item figure together rather than a per-square-foot guess.
Plan on 10 to 16 months on site, preceded by three to six months of design, engineering and municipal approval — so most custom homes run somewhere between fourteen months and two years from the first meeting to the certificate of occupancy. Construction is the predictable half. What varies is everything before it, driven by your municipality and by whether the lot needs septic, has grade or environmental constraints, or requires planning board review. We give you a schedule for your specific lot rather than an industry average.
You can, and every change costs more than the same decision would have cost on paper — which is the whole argument for design-build. Structural and mechanical changes after rough-in are the expensive ones; finish and fixture changes before their order date are usually free. We flag each decision as its deadline approaches, so you know when a door is about to close.
Related work
Start your project
Let's create a home that fits how you actually live — and holds up for the next twenty years.


