Strip-out & structural repair
Down to studs and subfloor, with joists, subfloor and the area around the flange inspected and repaired before anything new goes back over them.
Read moreBathroom Renovation
Almost every failed bathroom we are called in to fix failed at the waterproofing layer, behind tile that looked perfect. We build the assembly properly first, then make it beautiful.
The membrane is tested before a single tile goes on.
Pans built to fall, not skimmed over a flat floor.
Full mortar coverage, with cuts planned where they should land.
In short
Bathroom renovations in New Jersey typically run $12,000 to $85,000 and take two to six weeks on site. Hall baths and powder rooms sit at the lower end; primary suites with a wet room, custom vanity and stone at the upper. Cost is driven mostly by tile complexity, whether the plumbing moves, and stone selection. Waterproofing and tile curing set the floor on the timeline.
Overview
A bathroom with us comes out to the studs and the subfloor. That exposes what the last renovation covered over — soft subfloor at the toilet flange, joists notched by a previous plumber, a stack that should have been replaced two owners ago — and it is the only honest moment to deal with any of it. Then waterproofing, plumbing, the shower assembly, heated floor if you want one, tile, stone, glass, vanity and fixtures.
Scope is decided by two questions: does the plumbing move, and is there a wet area. A hall bath keeping its fixture positions is a fast, contained project. A primary suite with a curbless entry, a wet room and a relocated vanity wall is a different piece of work entirely — the drain has to move, which means opening the ceiling below or building the floor up, and the waterproofed area roughly triples. Both are worth doing. They are not the same project, and we will not quote them as though they are.
Where it goes wrong is always the same place. Waterproofing is either a sheet or liquid-applied membrane over the whole wet zone, lapped and sealed at every corner and penetration, and flood-tested before a single tile goes on. Shower pans get a real slope to the drain, not a skim of thinset over a flat floor. Tile is set on a properly prepared substrate with the right mortar for its size and weight, and large-format tile in particular needs full coverage rather than five dabs. None of this is visible in the finished room, and all of it is what the room’s life depends on.
What we do
Roughly in the order they go in. The first four decide whether the last two survive a decade.
Down to studs and subfloor, with joists, subfloor and the area around the flange inspected and repaired before anything new goes back over them.
Read moreSheet or liquid-applied over the full wet zone, lapped at corners, sealed at every penetration and flood-tested before tile. This is the step that gets skipped when a bathroom is cheap.
Read morePans built with a real slope to the drain, benches and niches formed and waterproofed as part of the assembly, and curbless entries wherever the floor structure allows one.
Read moreSupply and waste replaced as required, stacks re-vented to code, and fixture relocations planned with the ceiling below in mind rather than discovered from it.
Read moreElectric mats or hydronic loops laid into the floor assembly, plus the extraction that stops a beautifully built bathroom growing mould in its corners.
Read moreSetting is where a bathroom is judged: layout planned so the cuts fall where they should, full mortar coverage under large format, then stone, glass, vanity and fittings onto work that is already sound.
Read more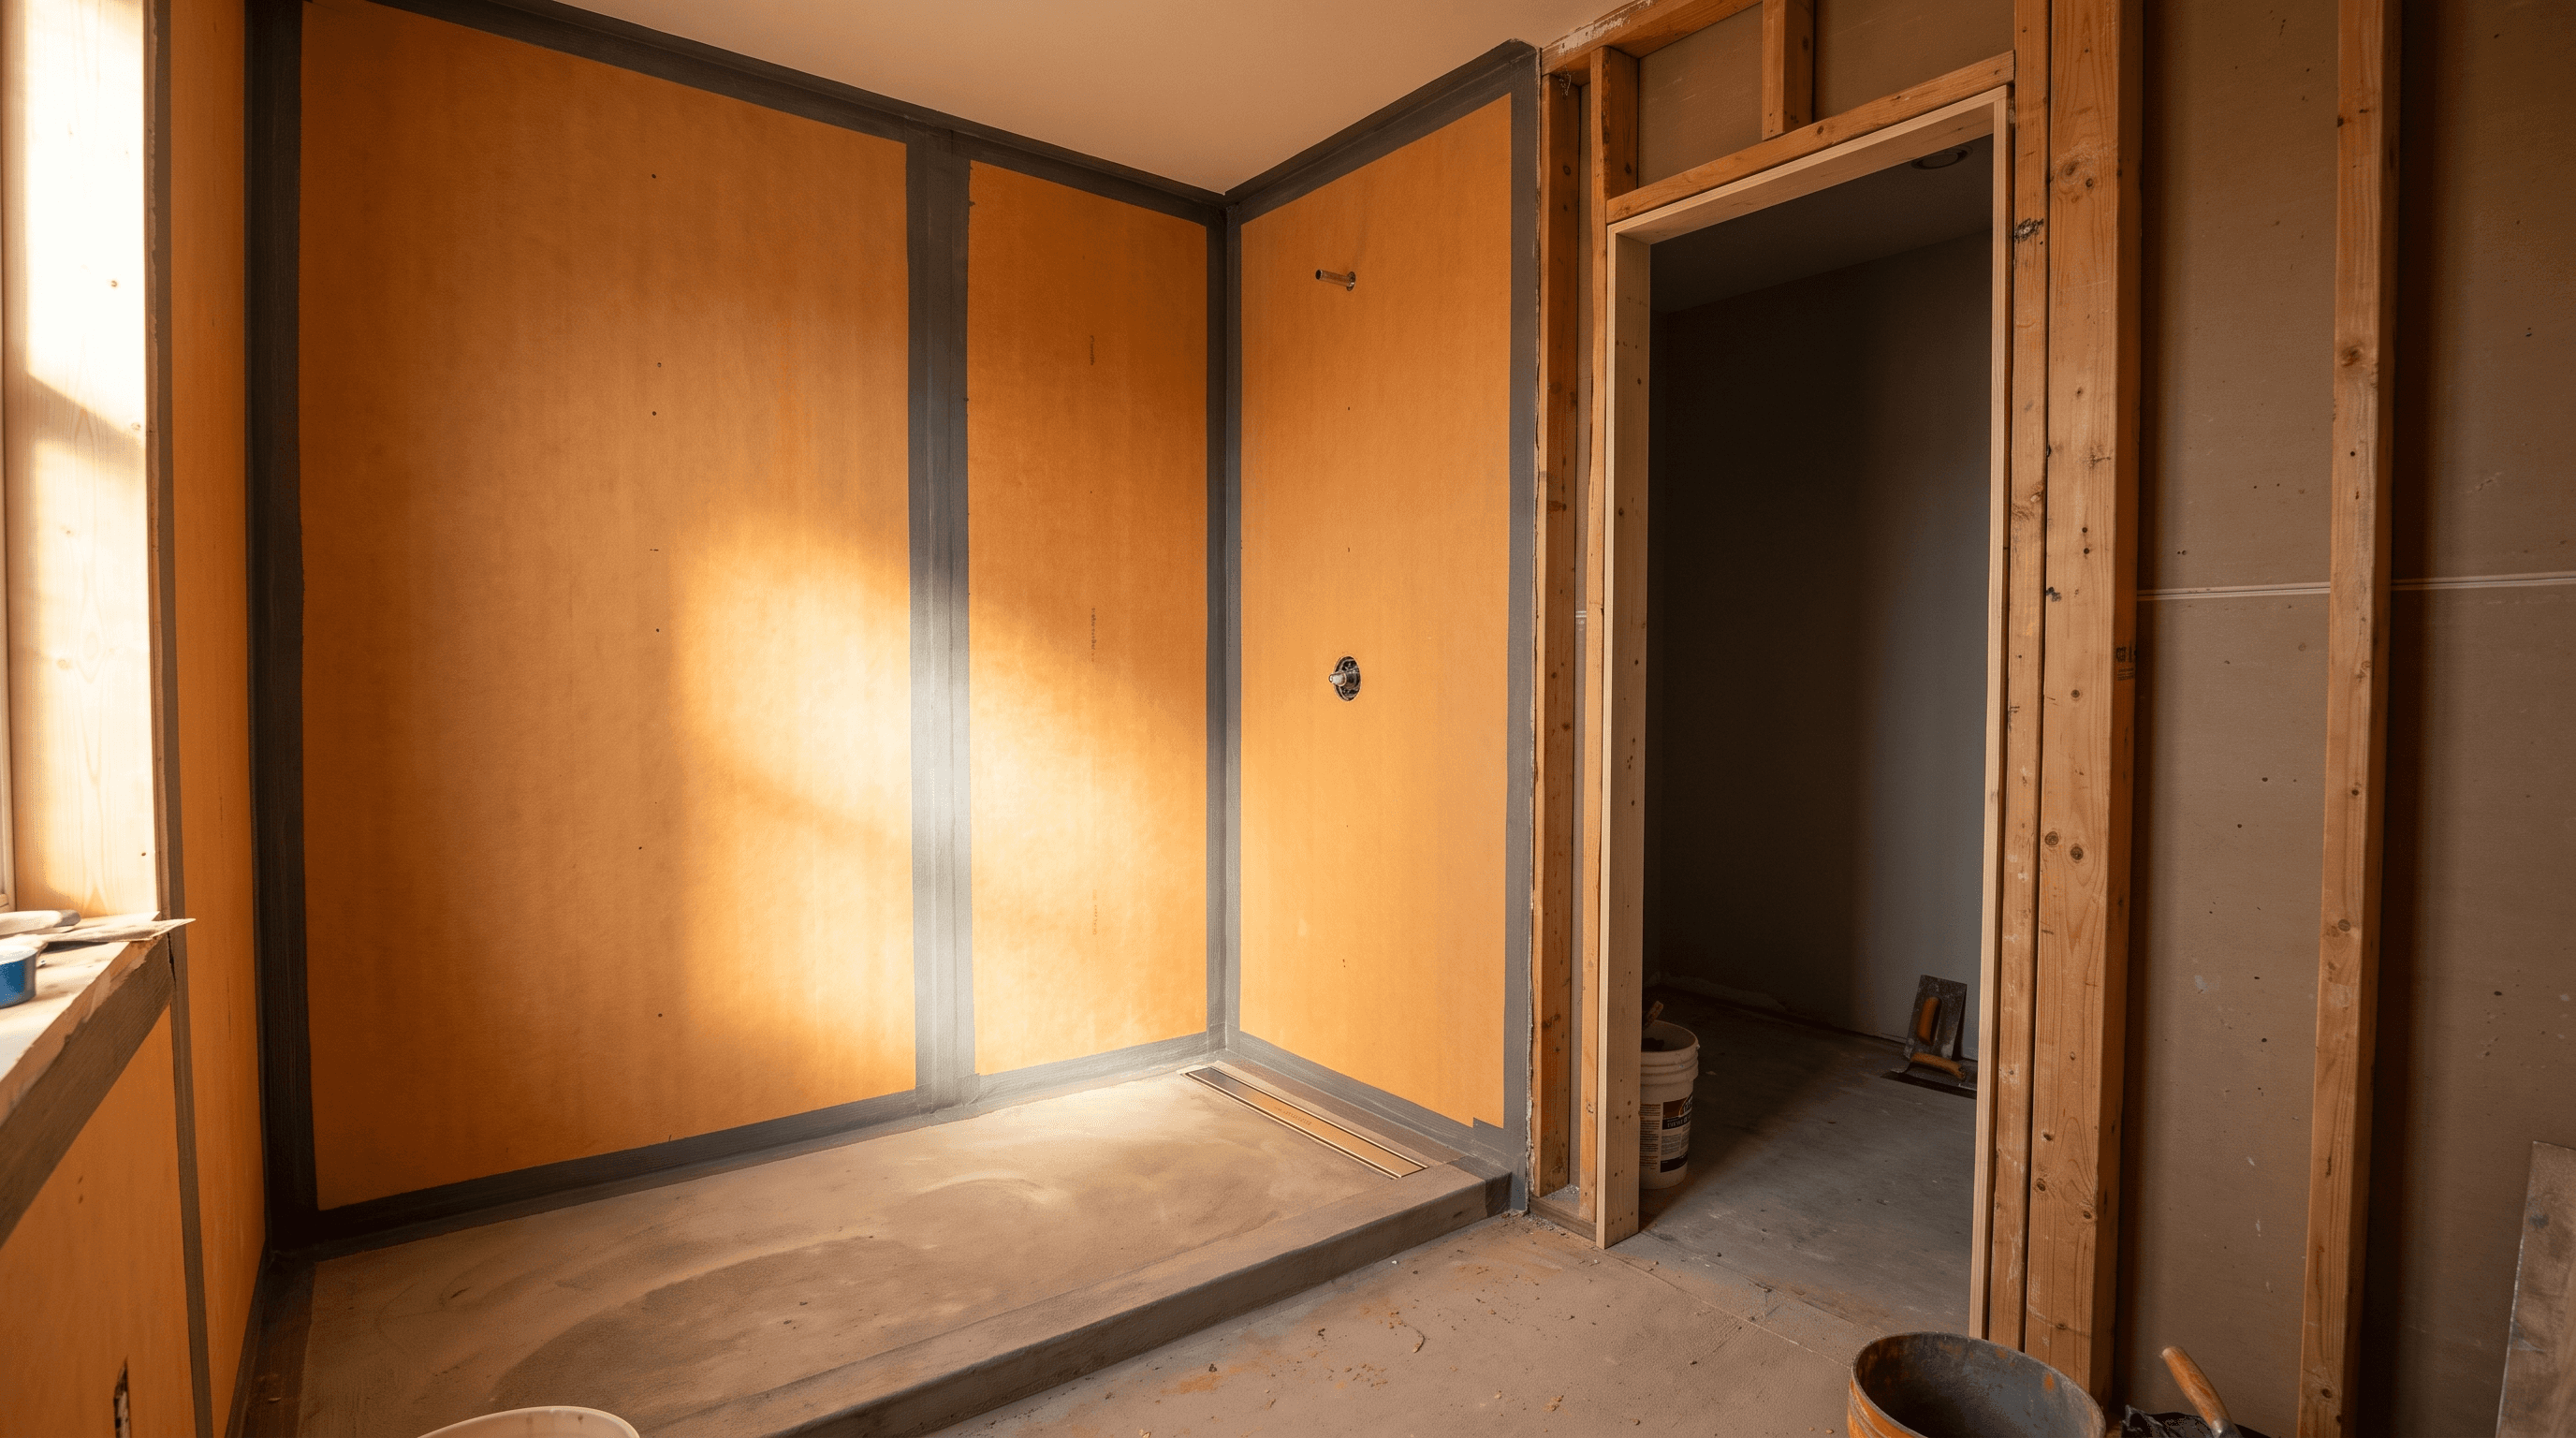
Behind the tile
The membrane behind this tile was flood-tested before a single piece went on.
That test is the whole job. It is invisible in every photograph of a finished bathroom, and it is the only reason the room is still sound in ten years.
Recent work
Tile is the half you can see. Open one and what is behind it is described there too.
 View project
Essex County · 2025
A 1920s bath taken back to the joists — new stack, wet-room shower and a fully waterproofed floor assembly.
 DetailView project
Essex County · 2025
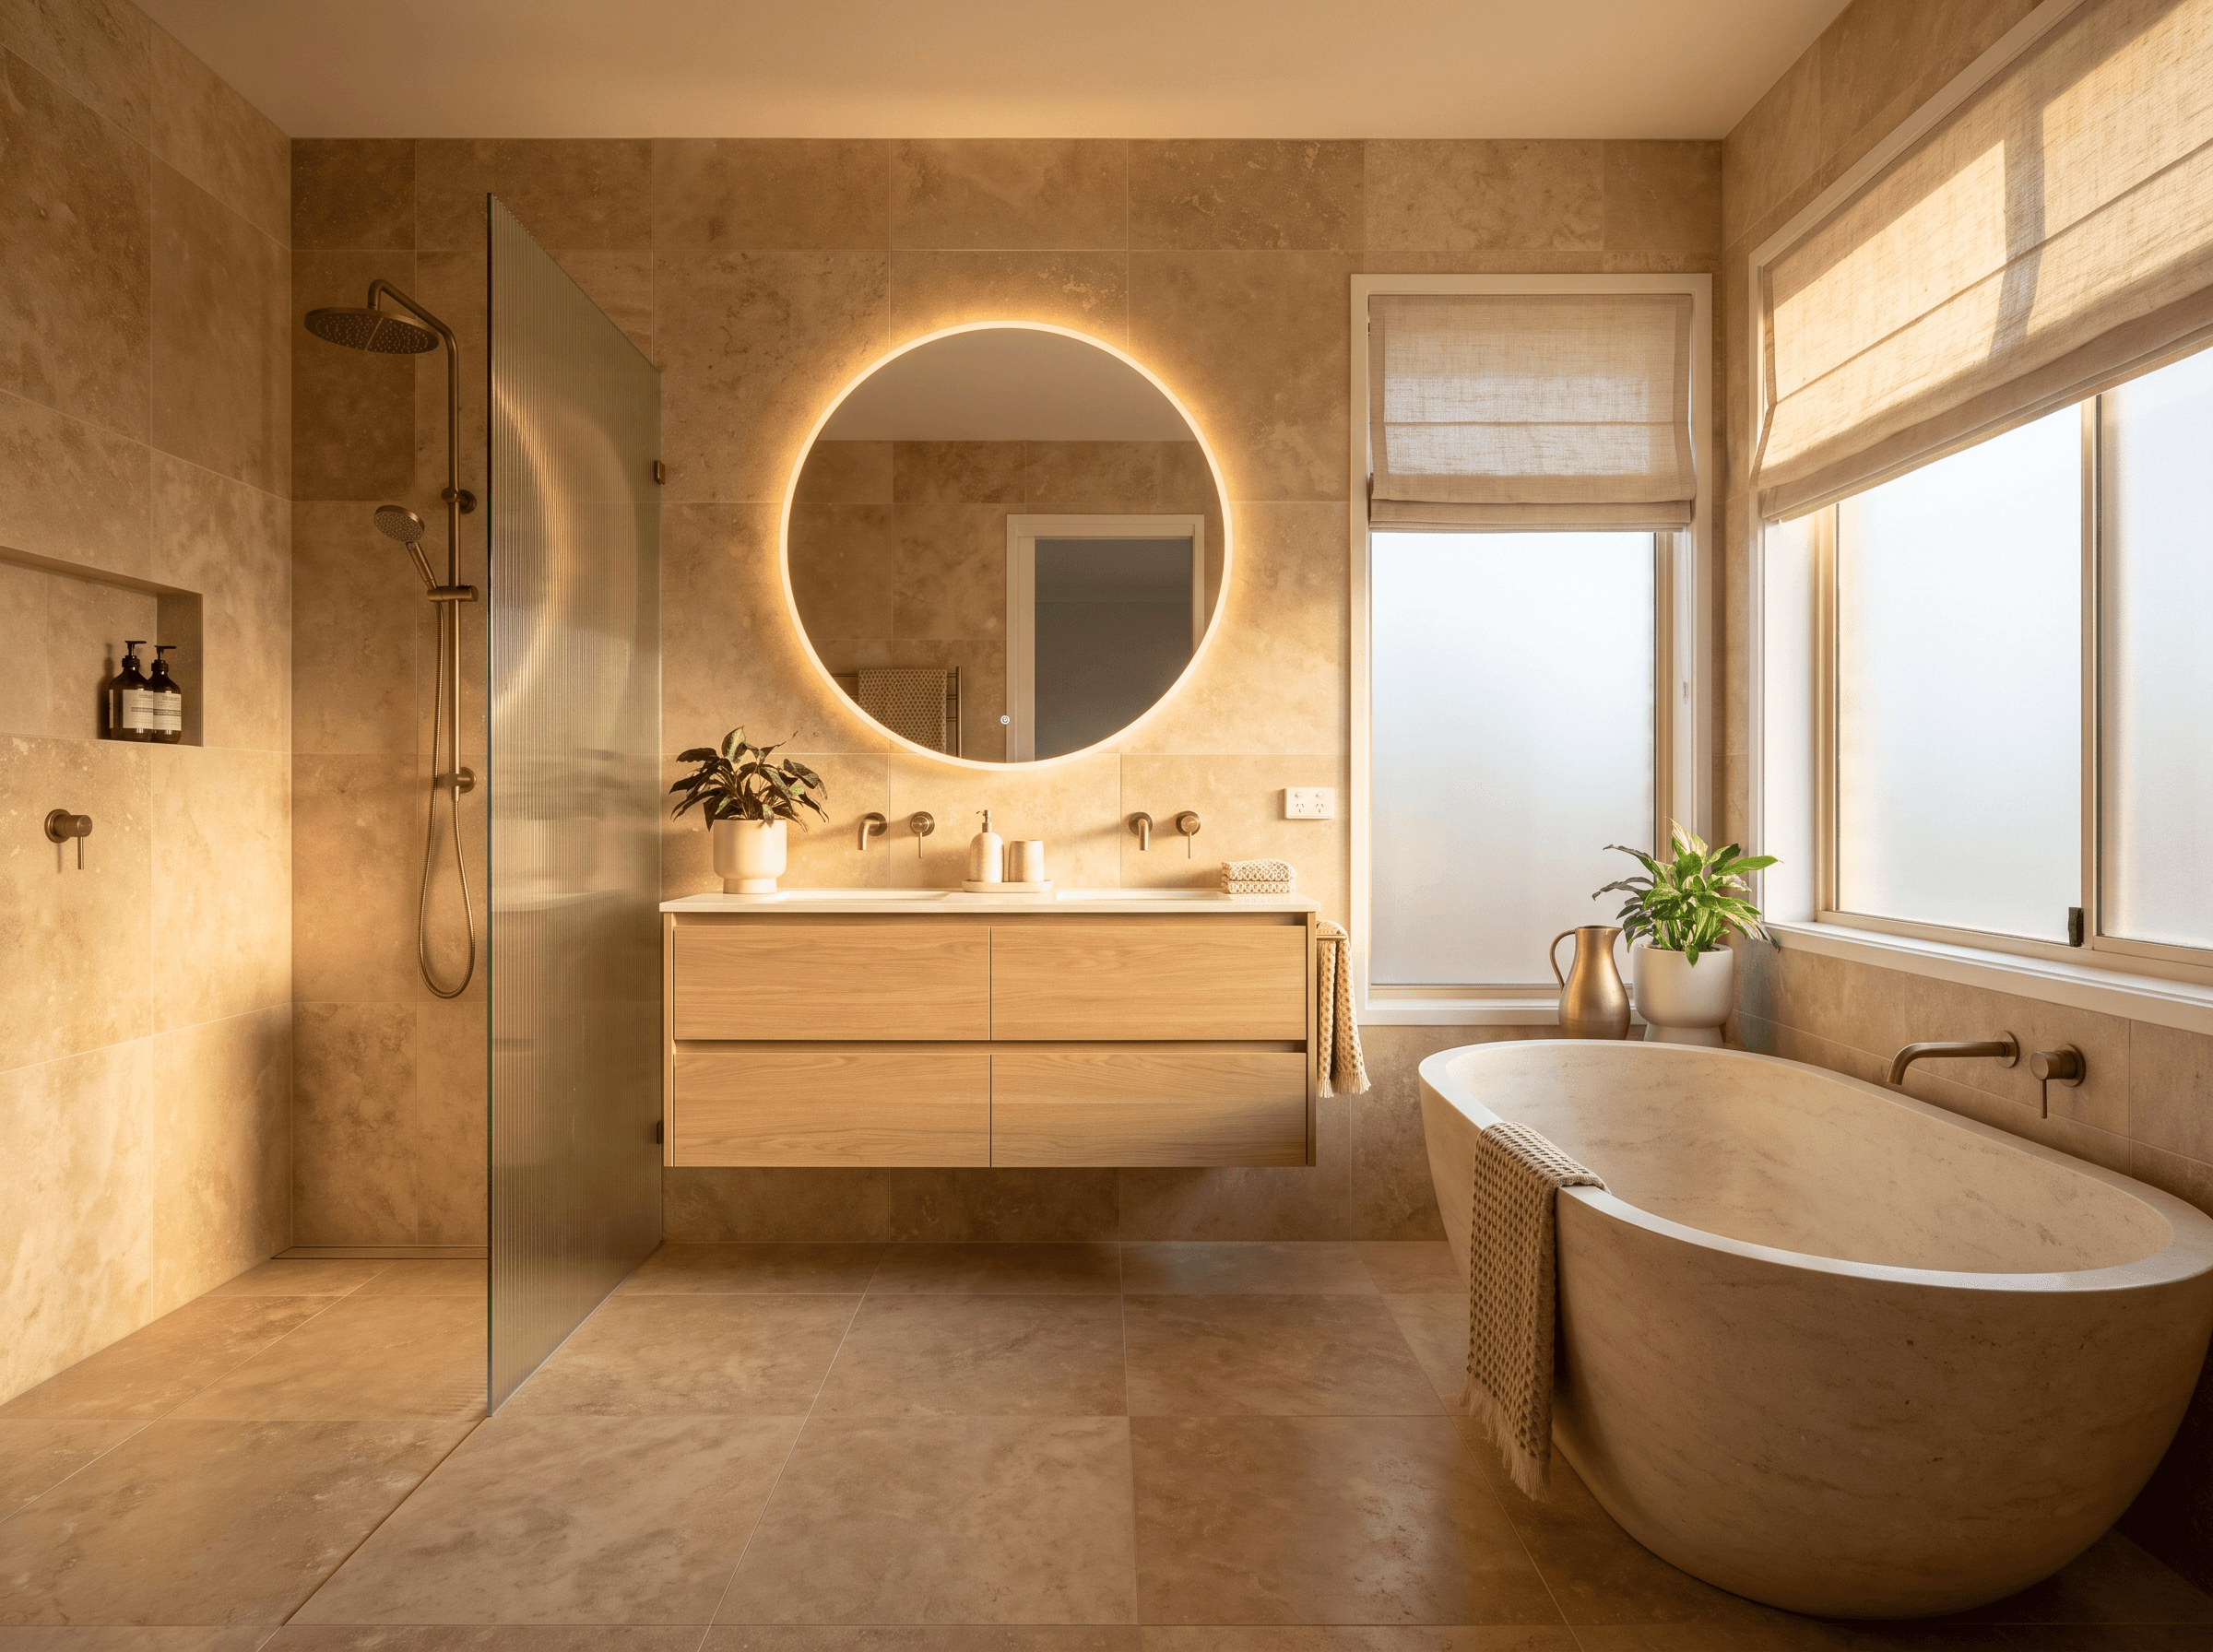
Wet-room shower with fluted glass and brass fittings
 DetailView project
Essex County · 2025
Floating oak double vanity with backlit mirror
How a bathroom runs
The same four stages, on the smallest room we build and the one most often built badly.
We measure the room and work out what is behind the walls and under the floor — the stack, the joist direction, what the floor build-up can take. Whether your drain can move is decided here, and that decides the budget.
Layout, elevations and a full selection package: tile, stone, glass, vanity, fittings and lighting, priced together. Tile is chosen early because the layout has to be drawn around its real dimensions, not a placeholder.
Out to the studs, repairs made, plumbing and electrical rough-in inspected, then the waterproofing assembly built and flood-tested. Nothing gets tiled over an untested membrane.
Tile set and grouted, stone and glass installed, vanity and fittings fitted, extraction checked, final inspection and a walkthrough. Curing time is the one part of this we will not compress for anybody.
Where we work
Housing age decides what is behind the wall. In older stock we are usually replacing a stack as well as a shower, and that is better known before the quote than after.
Towns we work in most often
All 21 counties
Questions
Hall baths and powder rooms generally run $25,000 to $45,000. Primary suites with a wet room, custom vanity and stone typically run $55,000 to $85,000. Cost is driven mostly by tile complexity, whether plumbing moves, and stone selection.
Three to five weeks on site. Waterproofing and tile curing set the floor on that timeline — those steps cannot be compressed without risking the installation, so we do not compress them.
A wet room waterproofs the whole shower and tub zone as one sealed area rather than just a shower pan. It allows curbless entry, is easier to clean, and is far more forgiving of splash. It costs more up front because the waterproofing area is larger, and it is worth it in a primary bath.
Yes, in practice. Any plumbing or electrical alteration requires a permit in New Jersey, which covers essentially every renovation beyond swapping a vanity top. We file, meet the inspectors and close the permit out as part of the contract.
Usually, and the cost depends entirely on what is under the floor. Where there is an accessible ceiling below, moving a drain is straightforward. Over a slab, or where the joists run the wrong way, it means cutting concrete or building the floor up — both real money. We establish which situation you are in before quoting, not after opening the floor.
Our 1920s bath had been patched by three contractors before them. Pinnacle took it back to the joists, showed us the rot, and explained exactly what they were doing about it. No drama, no surprise invoices.
Related work

Start your project
Let's create a home that fits how you actually live — and holds up for the next twenty years.