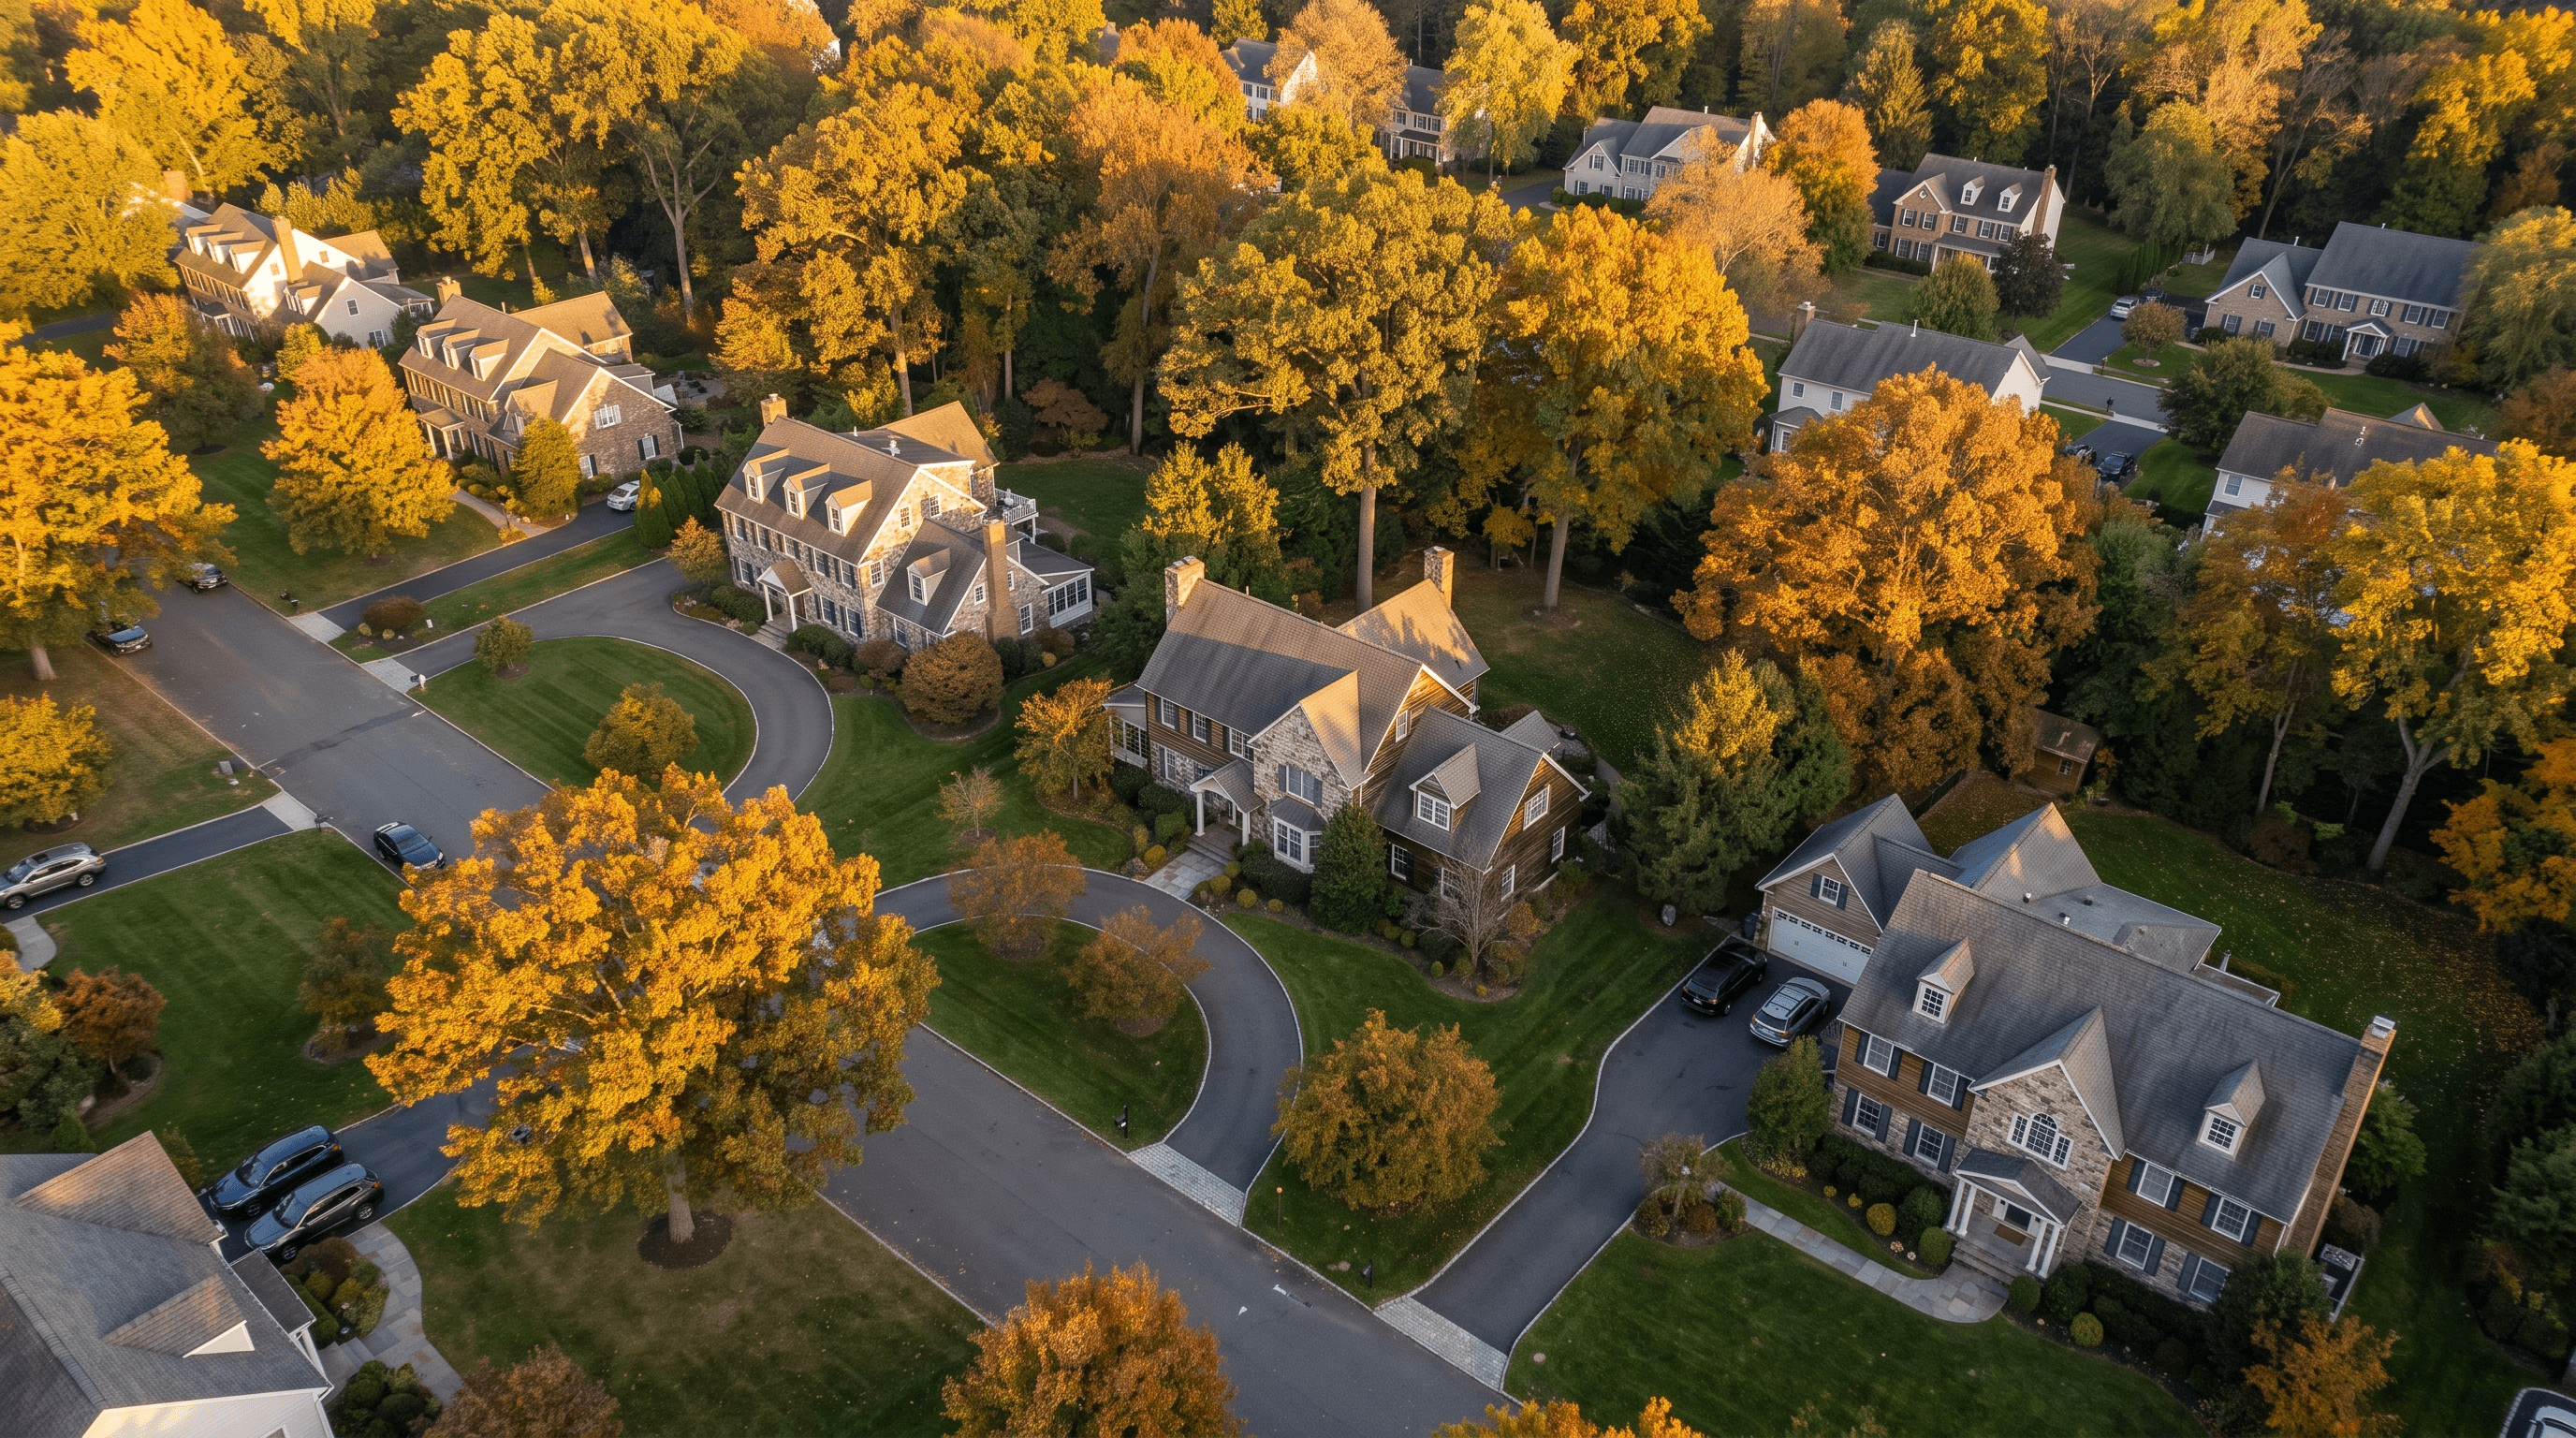
Add the room youkeep planning around.Home additions, built across New Jersey.
The hard part of an addition is the township, not the timber. We run the zoning analysis first, carry the variance where one is needed, and only then draw something we already know can be built.
We check what your lot allows before a line is drawn.
02
Footings below frost
Tied into the existing foundation, drained and damp-proofed.
03
The seam, planned
How new meets old is decided on paper, not on site.
In short
How long does a home addition take in New Jersey, and will I need a variance?
Plan on four to seven months on site, preceded by three to six months of design, engineering and municipal approval. You need a variance only if the addition breaks a zoning rule — setback, lot coverage or height. Pinnacle runs a zoning analysis before design, so you know at the outset whether relief is needed, what the odds are, and how many months it adds.
Typical timeline
3–9 months
Typical range
$100,000 – $900,000
Approvals
Zoning analysis, variance filing and board representation
Delivery
Design-build, from the zoning check through to the keys
Overview
Where an additionis won or lost
An addition contract with us starts months before anyone breaks ground. Zoning analysis, a feasibility sketch tested against your lot’s setbacks and coverage limits, architectural drawings, structural engineering, the permit set, and — where the design needs relief — the variance application and our appearance in front of the board on your behalf. Then excavation, footings, foundation, framing, roof, envelope, mechanical extension, and the full interior and exterior tie-in to the house that was already there.
Scope is set by the lot far more than by taste. A rear extension onto open yard, behind a house that already meets its setbacks, is the straightforward case and is mostly a construction problem. A second storey is a structural problem first — we have to establish whether the existing foundation and bearing walls can carry another floor, and with reinforcement they usually can. Anything that pushes into a setback is a legal problem before it is either, and that is the version that adds months rather than dollars.
The joint between old and new is where additions are judged. Siding profiles get discontinued, brick and stone are never re-matched exactly, and a roofline that meets the original at the wrong pitch announces itself from the street forever. We plan the tie-in at design stage — how the new roof plane lands, where the siding break falls, whether re-cladding one full elevation is cheaper than chasing a match — and price each option before you choose between them.
Typical timeline
3–9 months
Typical range
$100,000 – $900,000
Delivery
Design-build, one contract
Permits
Filed, inspected and closed by us
What we do
Six parts ofbuilding an addition
An addition is a small house attached to a larger one. These are its pieces, and most of them carry their own approval.
The seam between the old house and the new one is the first thing a neighbour looks at.
Siding profiles get discontinued and brick is never re-matched exactly. We decide how that junction lands at design stage and price the honest options, rather than promising an invisible match nobody can deliver.
Cladding
Profile matched, or one full elevation re-clad
Roofline
Pitch and plane resolved on paper, not on site
Flashing
Detailed at every junction where new meets old
Recent work
Additions we havebuilt in New Jersey
Each of these cleared a township before it cleared a foundation. Open one for the whole build.
The same four stages every Pinnacle project runs through — described here as they actually play out on an addition.
01
Zoning & feasibility
Before we draw anything we pull your lot’s zoning and measure what the ordinance will genuinely allow — setbacks, coverage, height, and whether your municipality counts a covered porch against you. You leave that meeting knowing whether a variance is in your future.
02
Design & approvals
Plans, elevations and structural engineering, then the permit set into the township. Where the design needs relief we prepare and present the variance package. This stage is where an addition’s schedule is really decided — construction, by comparison, is predictable.
03
Foundation & frame
Excavation, footings below frost, foundation, then floor system, walls and roof. Inspections at footing, foundation, framing and rough-in, each booked ahead so the crew is never idle waiting on the township.
04
Finish & tie-in
Envelope closed, systems connected, interior finished, and the joint between old and new detailed and clad. Final inspections, sign-off on the new space, and a walkthrough with you.
Where we work
Additions we havebuilt across New Jersey
Every township reads its own ordinance differently, and an identical drawing can clear in four weeks in one and take eleven in the next. We know these ones.
Home Additions in Ridgewood, Englewood, Fort Lee and across the rest of Bergen County, North Jersey.
County seat · Hackensack
Essex County
Home Additions in Montclair, Verona, Millburn and across the rest of Essex County, North Jersey.
County seat · Newark
Hudson County
Home Additions in Hoboken, Bayonne, Weehawken and across the rest of Hudson County, North Jersey.
County seat · Jersey City
Morris County
Home Additions in Madison, Chatham, Parsippany and across the rest of Morris County, North Jersey.
County seat · Morristown
Passaic County
Home Additions in Wayne, Clifton, Ringwood and across the rest of Passaic County, North Jersey.
County seat · Paterson
Sussex County
Home Additions in Sparta, Vernon, Hopatcong and across the rest of Sussex County, North Jersey.
County seat · Newton
Warren County
Home Additions in Phillipsburg, Hackettstown, Washington and across the rest of Warren County, North Jersey.
County seat · Belvidere
Union County
Home Additions in Westfield, Summit, Cranford and across the rest of Union County, Central Jersey.
County seat · Elizabeth
Middlesex County
Home Additions in Edison, Woodbridge, Metuchen and across the rest of Middlesex County, Central Jersey.
County seat · New Brunswick
Somerset County
Home Additions in Bridgewater, Bernardsville, Basking Ridge and across the rest of Somerset County, Central Jersey.
County seat · Somerville
Hunterdon County
Home Additions in Clinton, Lambertville, Readington and across the rest of Hunterdon County, Central Jersey.
County seat · Flemington
Mercer County
Home Additions in Princeton, Hopewell, Lawrenceville and across the rest of Mercer County, Central Jersey.
County seat · Trenton
Monmouth County
Home Additions in Red Bank, Rumson, Middletown and across the rest of Monmouth County, Central Jersey.
County seat · Freehold
Ocean County
Home Additions in Point Pleasant, Brick, Lakewood and across the rest of Ocean County, South Jersey.
County seat · Toms River
Burlington County
Home Additions in Moorestown, Medford, Mount Laurel and across the rest of Burlington County, South Jersey.
County seat · Mount Holly
Camden County
Home Additions in Cherry Hill, Haddonfield, Collingswood and across the rest of Camden County, South Jersey.
County seat · Camden
Gloucester County
Home Additions in Deptford, Washington Township, Glassboro and across the rest of Gloucester County, South Jersey.
County seat · Woodbury
Salem County
Home Additions in Pennsville, Woodstown, Carneys Point and across the rest of Salem County, South Jersey.
County seat · Salem
Cumberland County
Home Additions in Vineland, Millville, Upper Deerfield and across the rest of Cumberland County, South Jersey.
County seat · Bridgeton
Atlantic County
Home Additions in Atlantic City, Egg Harbor, Ventnor and across the rest of Atlantic County, South Jersey.
County seat · Mays Landing
Cape May County
Home Additions in Cape May, Ocean City, Avalon and across the rest of Cape May County, South Jersey.
County seat · Cape May Court House
Questions
Addition questionshomeowners ask first
How long does a home addition take in New Jersey?
Four to seven months on site, preceded by three to six months of design, engineering and municipal approval. Townships vary widely — an addition in one municipality can clear approvals in four weeks while an identical drawing next door takes eleven.
Do I need a variance for an addition?
Only if the addition breaks a zoning rule such as setback, lot coverage or height. We run a zoning analysis before design so you know at the outset whether you need a variance, what the odds are, and how many months it adds.
Is it cheaper to add on or move?
In most of North and Central Jersey, adding on to a house you already own beats buying the equivalent house, once transfer taxes, commissions and the current rate environment are counted. The honest exception is when the existing systems and envelope are at end of life — then you are paying to renovate the old house as well as build the new part.
Can I live in the house during an addition?
Usually yes. An addition is built alongside the house rather than through it, and the genuinely disruptive stretch is short — the days when the existing wall is opened up to connect the two. We seal that opening temporarily and schedule the connection to be as brief as the weather allows.
Will an addition match the existing house?
Closely, and we will tell you where it cannot. Siding profiles get discontinued and brick and stone are never re-matched exactly. Where a match would read as visibly off, re-cladding one whole elevation often costs less than chasing it and looks deliberate rather than patched. We price both options at design stage.
The variance took four months and they walked us through every board meeting. Once they broke ground the schedule never moved. We got our keys back the week they said we would, back in June.