Home Additions
Interior finishthat matchesthe house it joins.
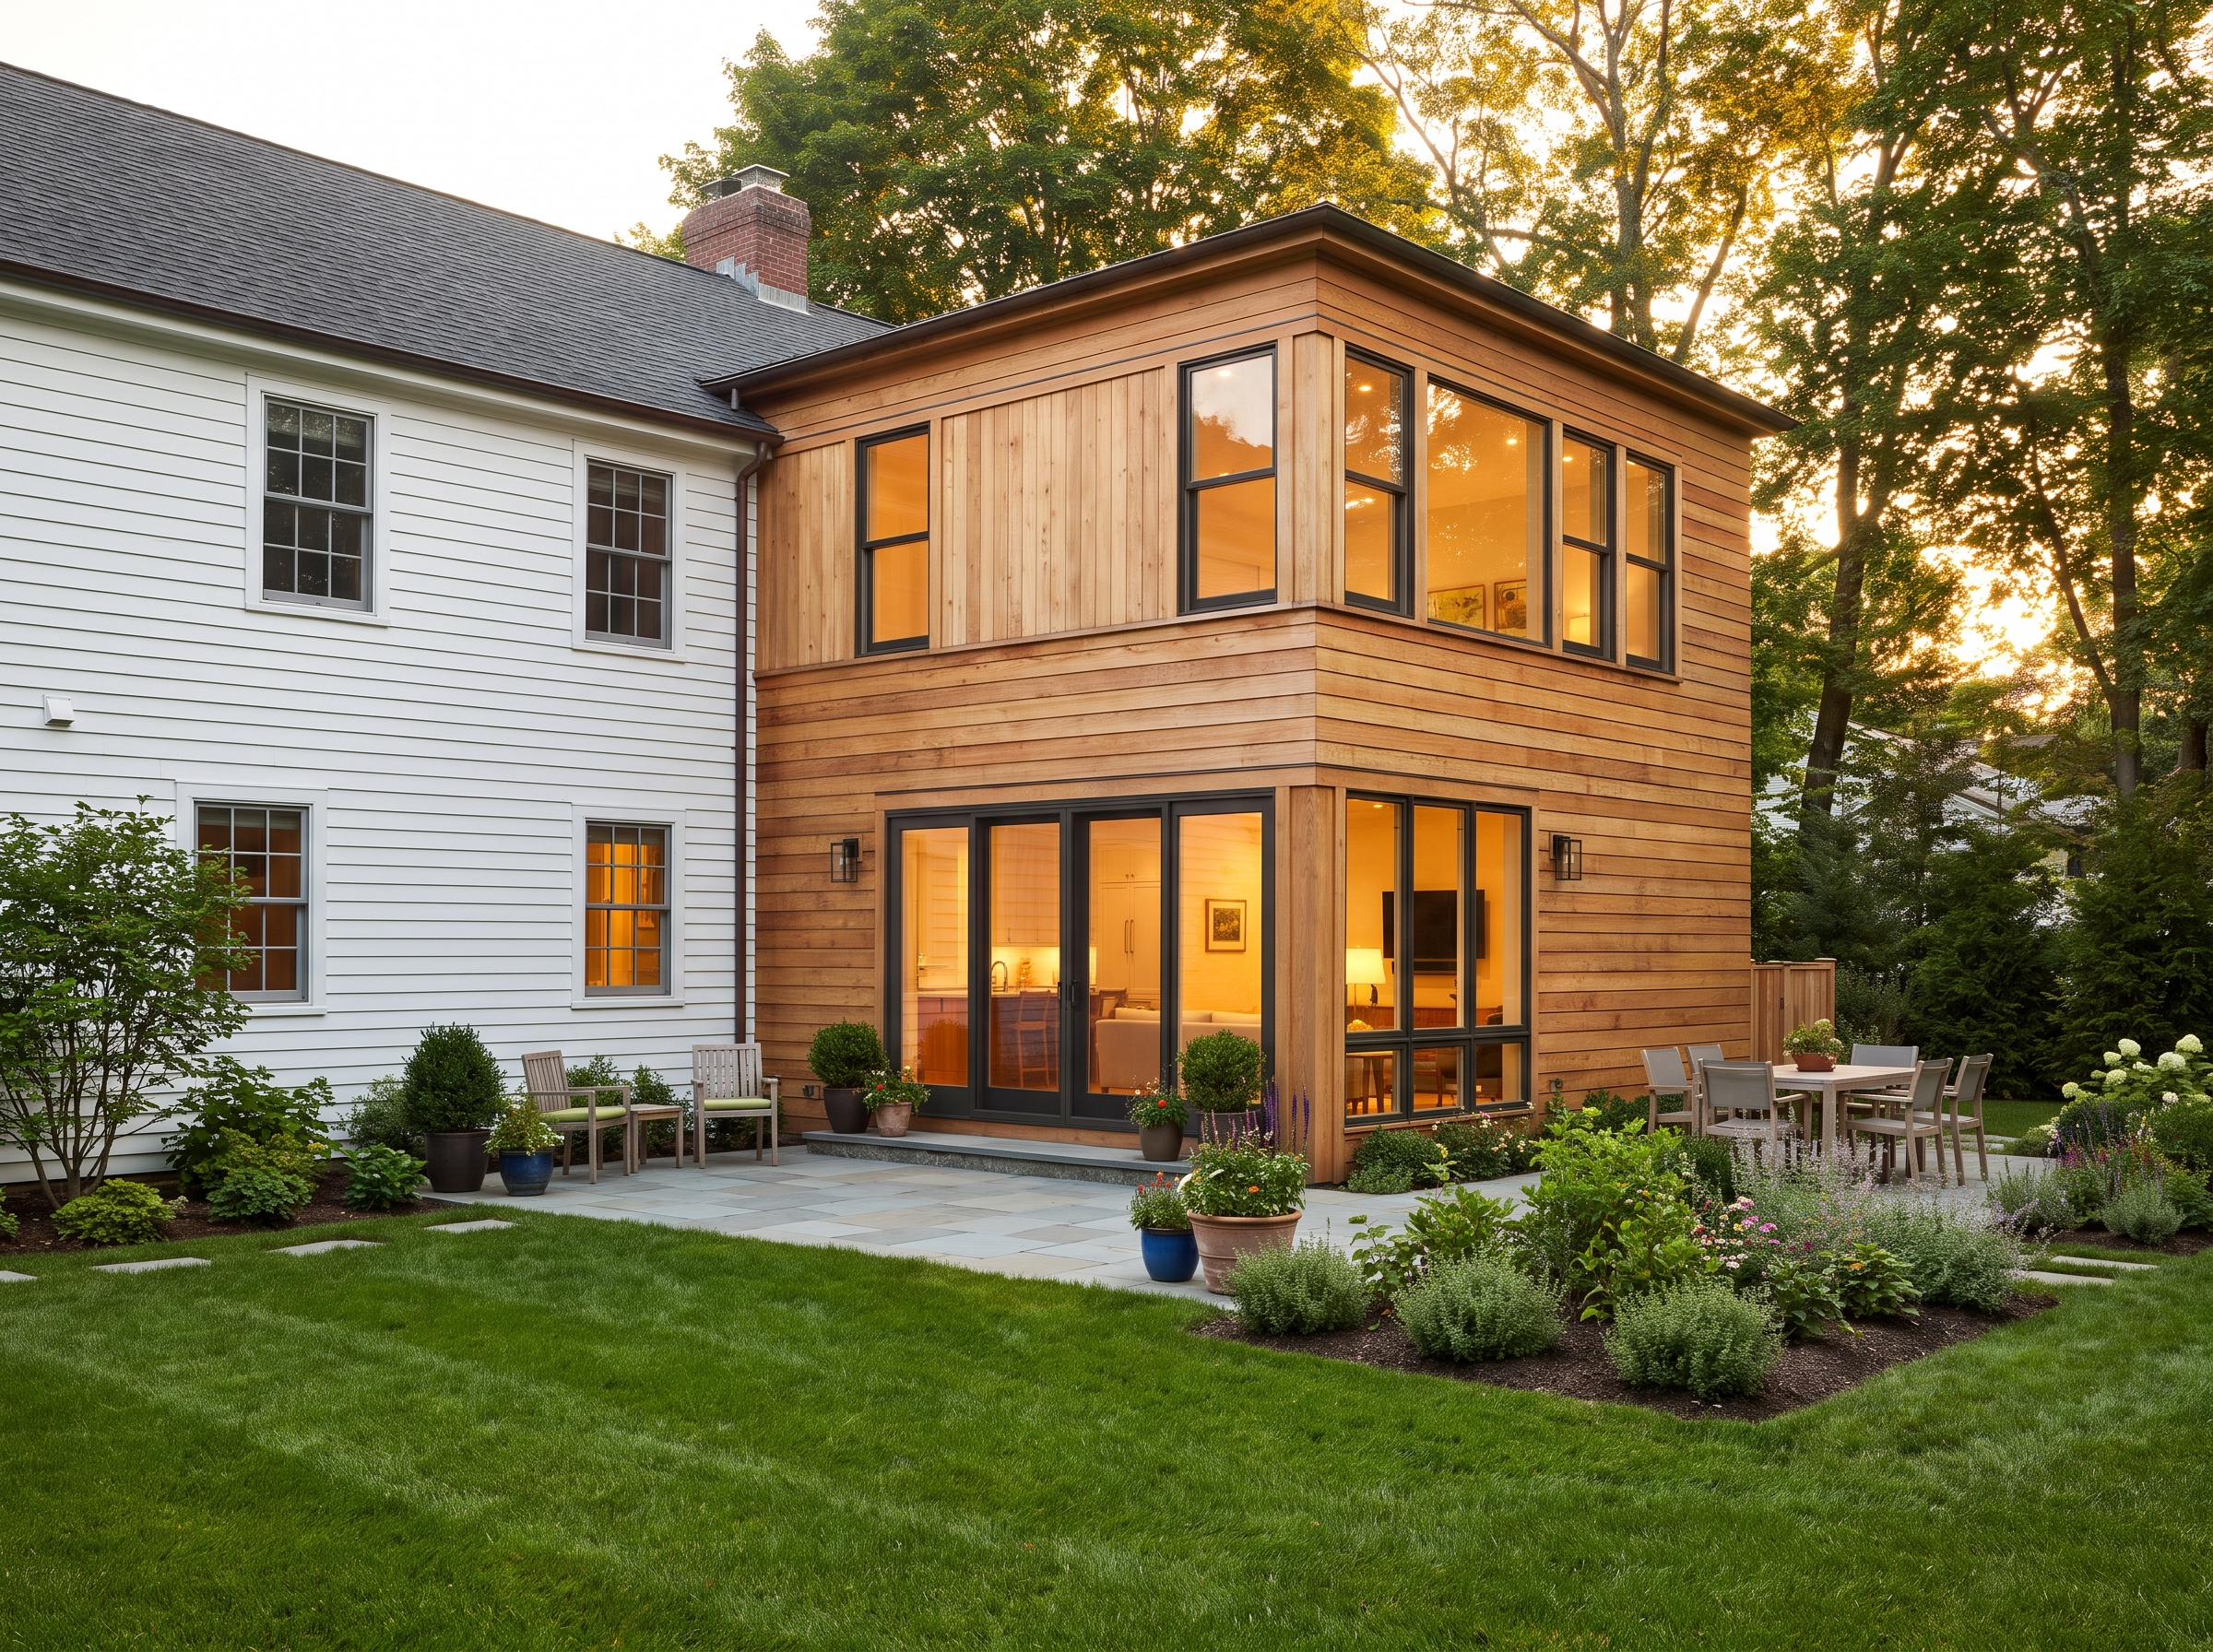
The giveaway on a badly finished addition is never the structure. It is a trim profile that does not match and a floor that changes at the threshold.
In detail
Interior finish
Finishes are specified for the addition and for the rooms it opens into at the same time, as one package. Trim profiles, door style and hardware, casing reveals, baseboard height and paint are matched to the existing house — or deliberately updated across both, if that is the decision you make — so the junction is not announced by a change in detail. Flooring runs through wherever the structure allows, because a threshold strip in the opening is the single most common tell.
Behind all of that: insulation to current code, air sealing at every penetration, and drywall hung and finished to a consistent level throughout rather than to a higher standard in the new rooms than the old. Built-in millwork, where the design calls for it, is drawn with the room instead of added to it afterwards. The measure of the work is simple — a visitor cannot tell you where the old house stops.
What this covers
- Insulation and air sealing to current New Jersey code
- Drywall hung and finished to one consistent level throughout
- Trim, doors and hardware matched to the existing house
- Flooring run through the opening, and built-in millwork where drawn
- Part of
- Home Additions
- Typical timeline
- 3–9 months
- Where
- All 21 New Jersey counties
Questions
Asked most aboutinterior finish
Can you match the trim and flooring in my existing house?
Usually. Trim can be milled to match an existing profile, and most flooring can be sourced, woven into the existing boards and refinished across old and new so the join disappears. Where a match is genuinely impossible — a discontinued board width, a species no longer sold — we say so and price the alternatives, which normally means refinishing a larger area for a consistent result.
Will there be a step between the addition and the existing house?
There should not be. The way to avoid one is to set the new floor level at design stage from a survey of the existing floor rather than from the drawings. Where grade or an existing slab forces a change, we tell you before construction starts, so it is a decision you made rather than a surprise you were handed.
The rest of the scope
Everything else inhome additions
Start your project
Ready to build or remodel your home?
Let's create a home that fits how you actually live — and holds up for the next twenty years.