Home Additions
Zoning analysisand variancesbefore a line is drawn.
What your lot allows is a legal question, not a design one — and it is far cheaper to answer in week one than in month five.
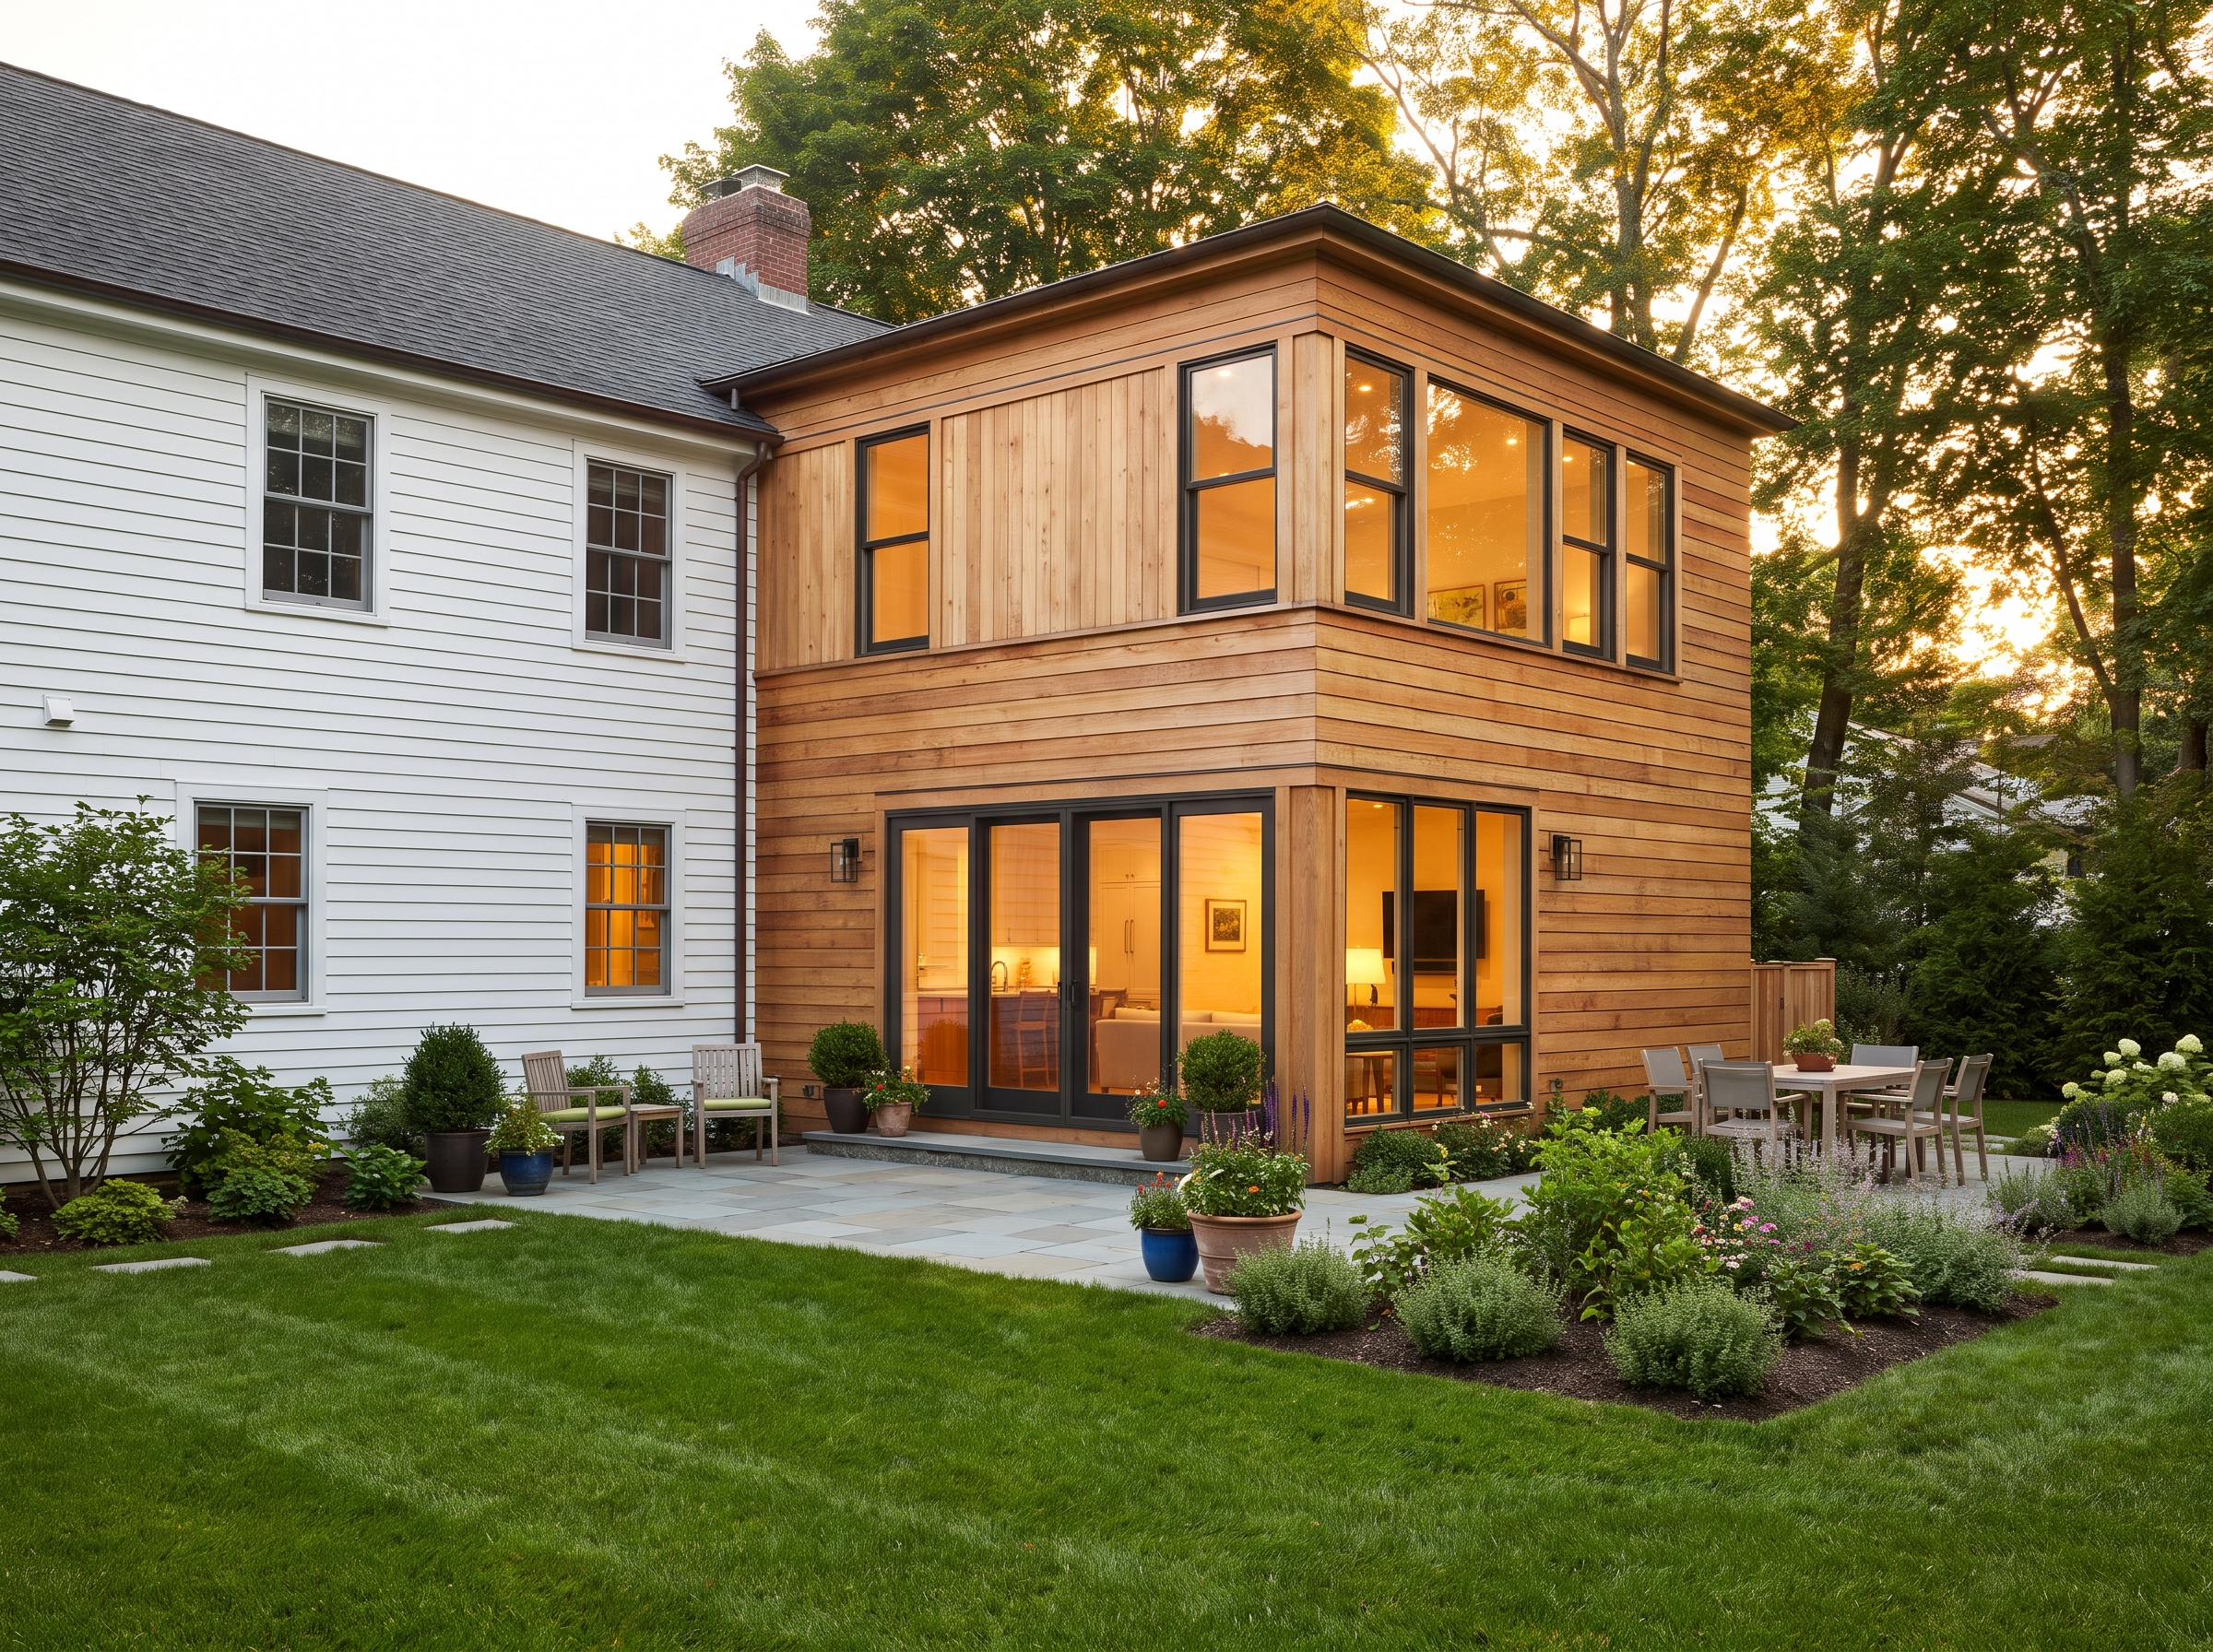
In detail
Zoning analysis & variances
Every New Jersey municipality writes its own zoning ordinance, and the numbers that decide an addition — front, side and rear setbacks, maximum building and impervious coverage, height, floor area ratio — differ from one town to the next and sometimes between zones inside the same town. We pull the ordinance for your zone, measure your lot against it, and hand you a buildable envelope: the shape and size of addition that can be built by right, with no hearing and no argument.
Where the addition you want falls outside that envelope, you need relief from the zoning board, and that is a process with its own calendar. We prepare the application, assemble the survey, plans and exhibits the board will expect, and appear with you to present it. We will also say when we think an application is unlikely to succeed — a variance that fails costs months and produces nothing, and the honest alternative is usually a redesign that fits inside the envelope you already have.
What this covers
- Zoning ordinance pulled and read for your specific zone
- Lot measured against setback, coverage, height and floor-area limits
- A buildable envelope you can design inside, by right
- Variance application, exhibits and board representation where needed
- Part of
- Home Additions
- Typical timeline
- 3–9 months
- Where
- All 21 New Jersey counties
Questions
Asked most aboutzoning analysis & variances
How long does a zoning variance take in New Jersey?
Board calendars vary by municipality. Most zoning boards sit once or twice a month with a submission deadline weeks ahead of the hearing, so expect a few months from a complete application to a decision — longer where the board carries a backlog or carries your matter to a later meeting. We give you the calendar for your specific township before you commit to that route.
What is the difference between a bulk variance and a use variance?
A bulk variance is relief from a dimensional rule — a setback, a height, a coverage limit — and is what almost every residential addition needs. A use variance permits a use the zone does not allow at all, is a far higher legal bar, and is rarely what a home addition requires. We identify which one your design triggers before anything is drawn.
The rest of the scope
Everything else inhome additions
Start your project
Ready to build or remodel your home?
Let's create a home that fits how you actually live — and holds up for the next twenty years.