Home Additions
Architecture andengineeringdrawn under one roof.
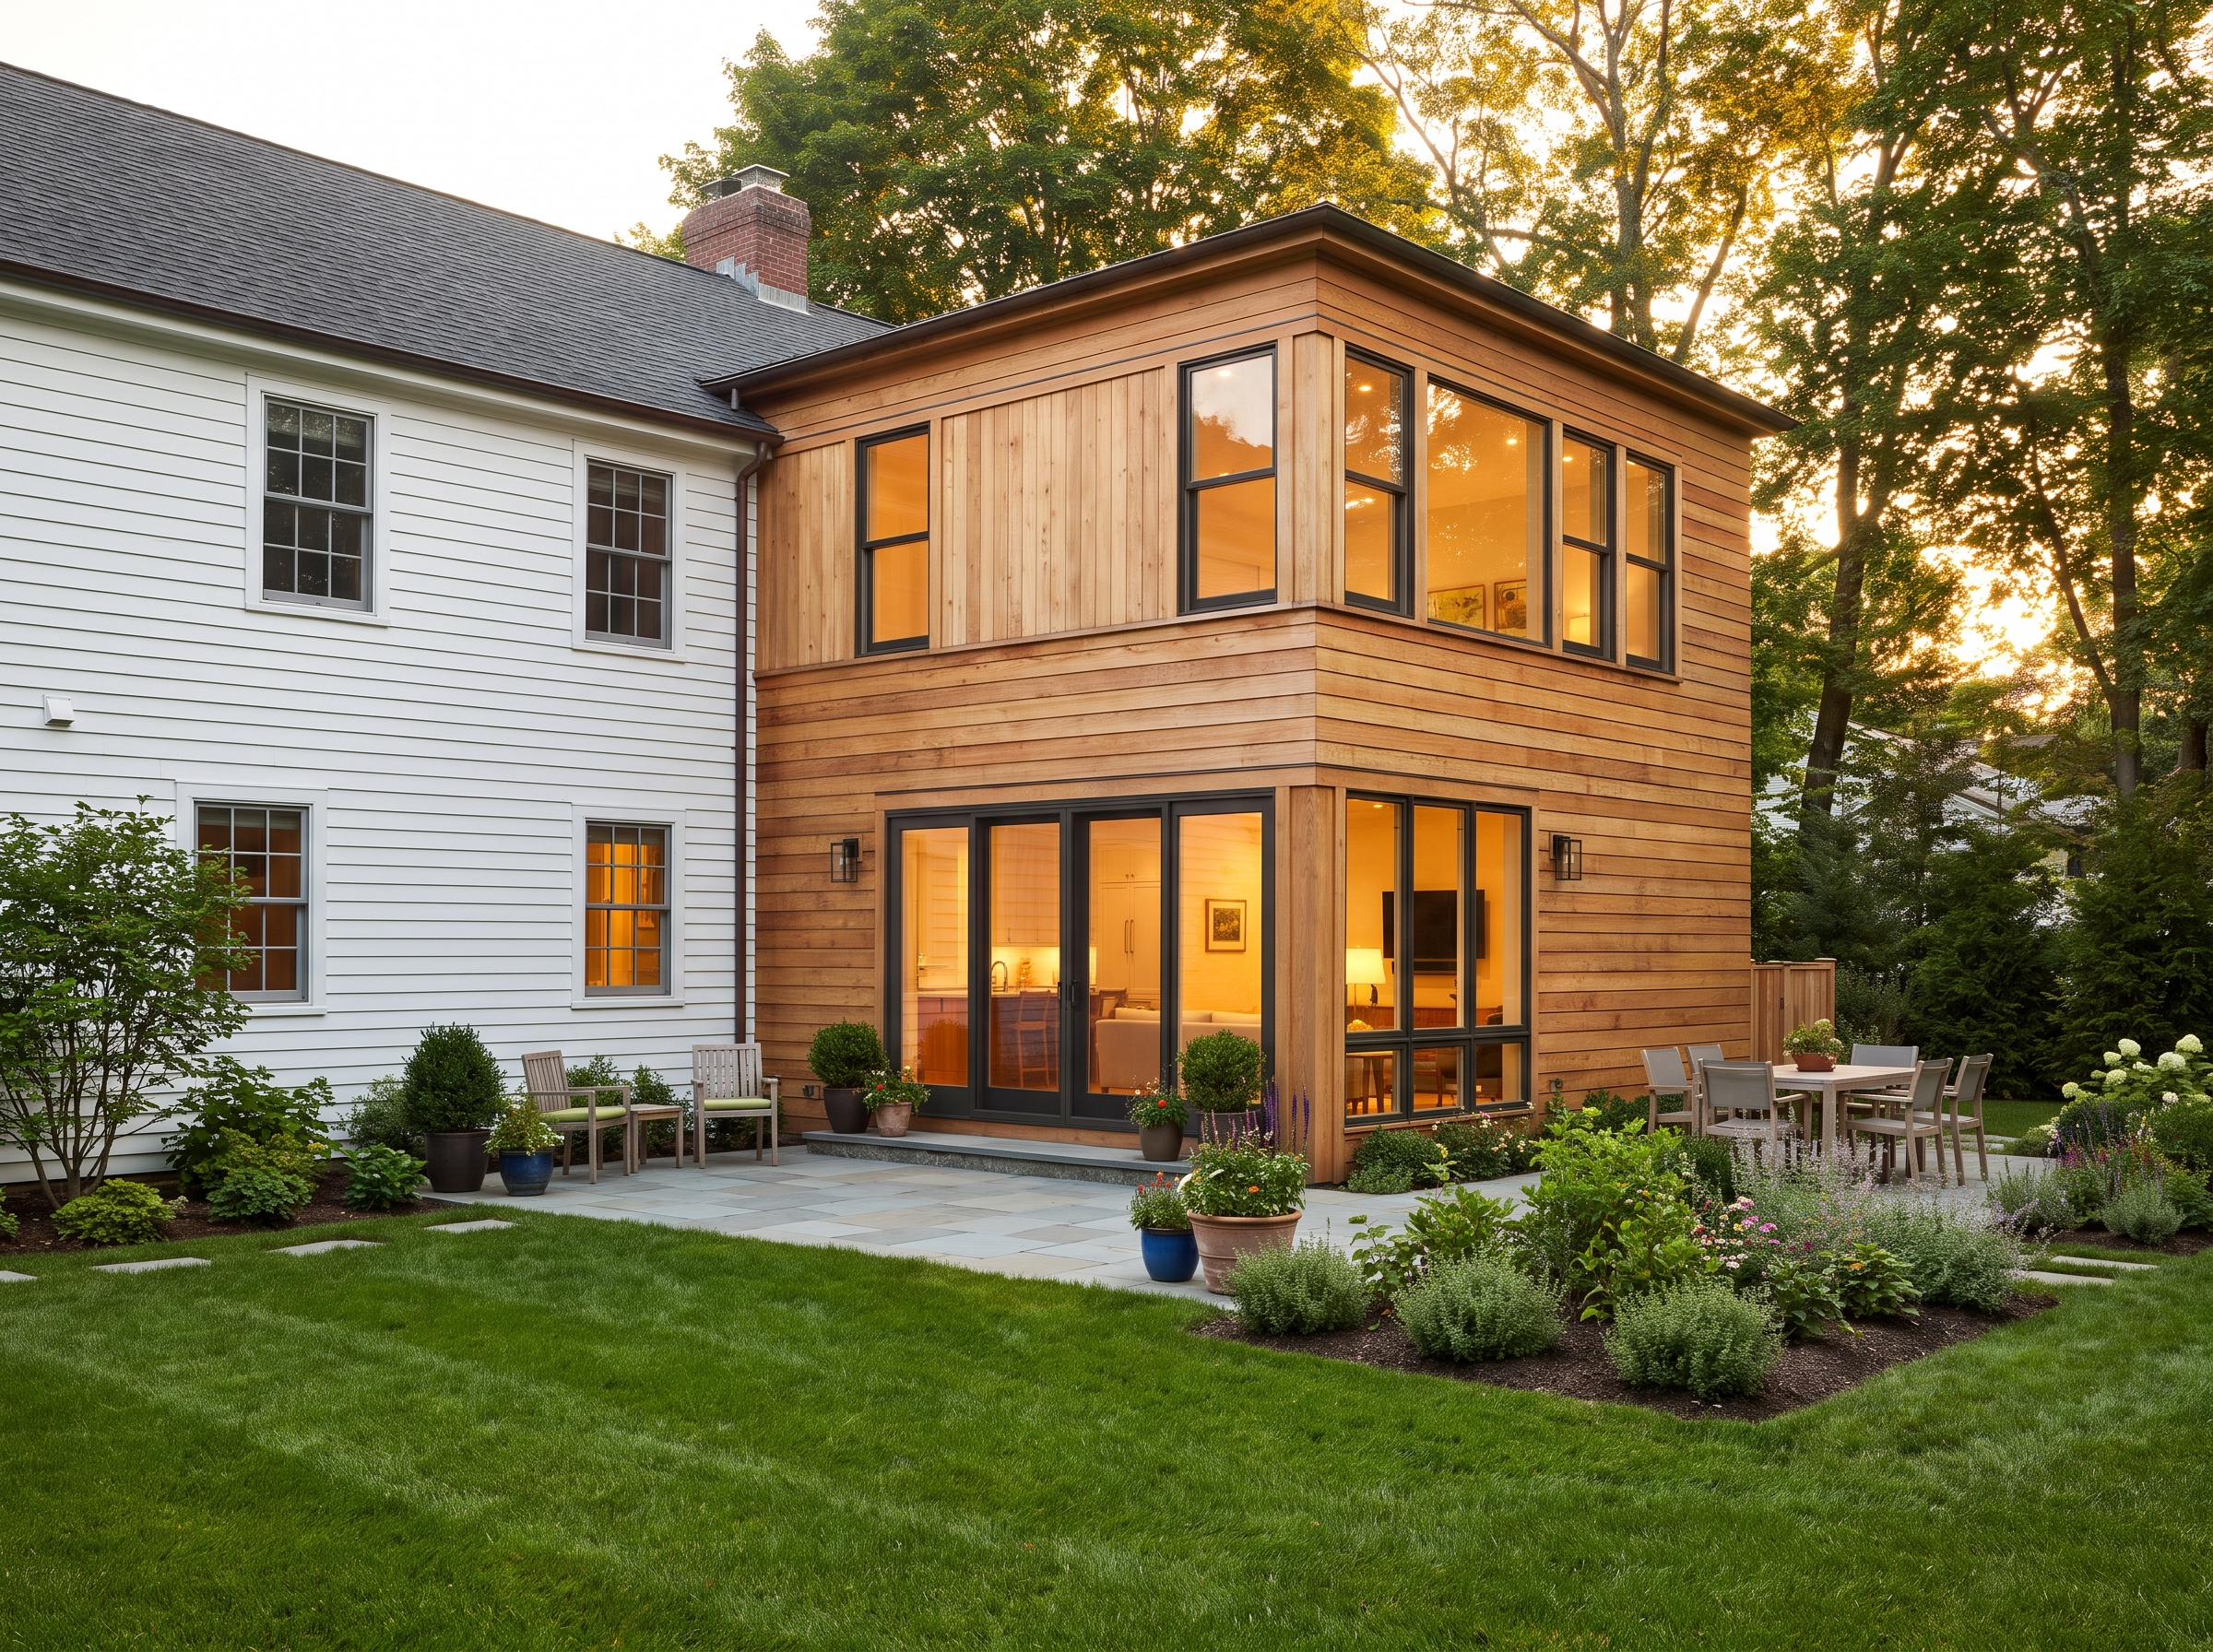
One team draws the addition and builds it, so the set you approve is the set that gets framed. There is no seam between designer and builder for a problem to fall into.
In detail
Architecture & engineering
Design starts from the buildable envelope and from the house that is already there, not from a catalogue. We survey what exists — which way the framing runs, where the bearing walls are, how the roof planes meet, where the services enter — and draw the addition to work with it. You get floor plans, exterior elevations and the sections that show how new structure lands on old, revised with you until the layout is right rather than until the deadline arrives.
The structural work is stamped by our engineer: beam and header sizes, foundation design, the connection details where new framing ties into existing, and the calculations the building department will ask to see. Those drawings become the permit set, and the permit set is what the framers build from and the inspector reads. Nothing is left to be resolved on site, which is exactly where resolving it costs the most.
What this covers
- Measured survey of the existing structure before design
- Floor plans, exterior elevations and structural sections
- Stamped engineering: beams, headers, foundations and connections
- One permit set used by us, the township and every trade
- Part of
- Home Additions
- Typical timeline
- 3–9 months
- Where
- All 21 New Jersey counties
Questions
Asked most aboutarchitecture & engineering
Do I need a separate architect for a home addition?
Not with us. Design, engineering and construction come from one team under one contract, which is what design-build means in practice. The real difference is accountability: when the drawing and the build belong to the same firm, a detail that does not work is our problem to solve rather than an argument between two companies you are paying separately.
Does every addition need stamped structural engineering?
Any addition that carries load does, and that is effectively all of them. New foundations, new floor systems, headers over openings and the connections back into the existing frame all need sizing and a stamp, and New Jersey building departments will not issue a permit without one.
The rest of the scope
Everything else inhome additions

Start your project
Ready to build or remodel your home?
Let's create a home that fits how you actually live — and holds up for the next twenty years.