Home Additions
Excavation andfoundationsbelow the frost line.
Everything above ground is only as good as what it stands on, and in this climate that means footings deep enough that frost cannot lift them.
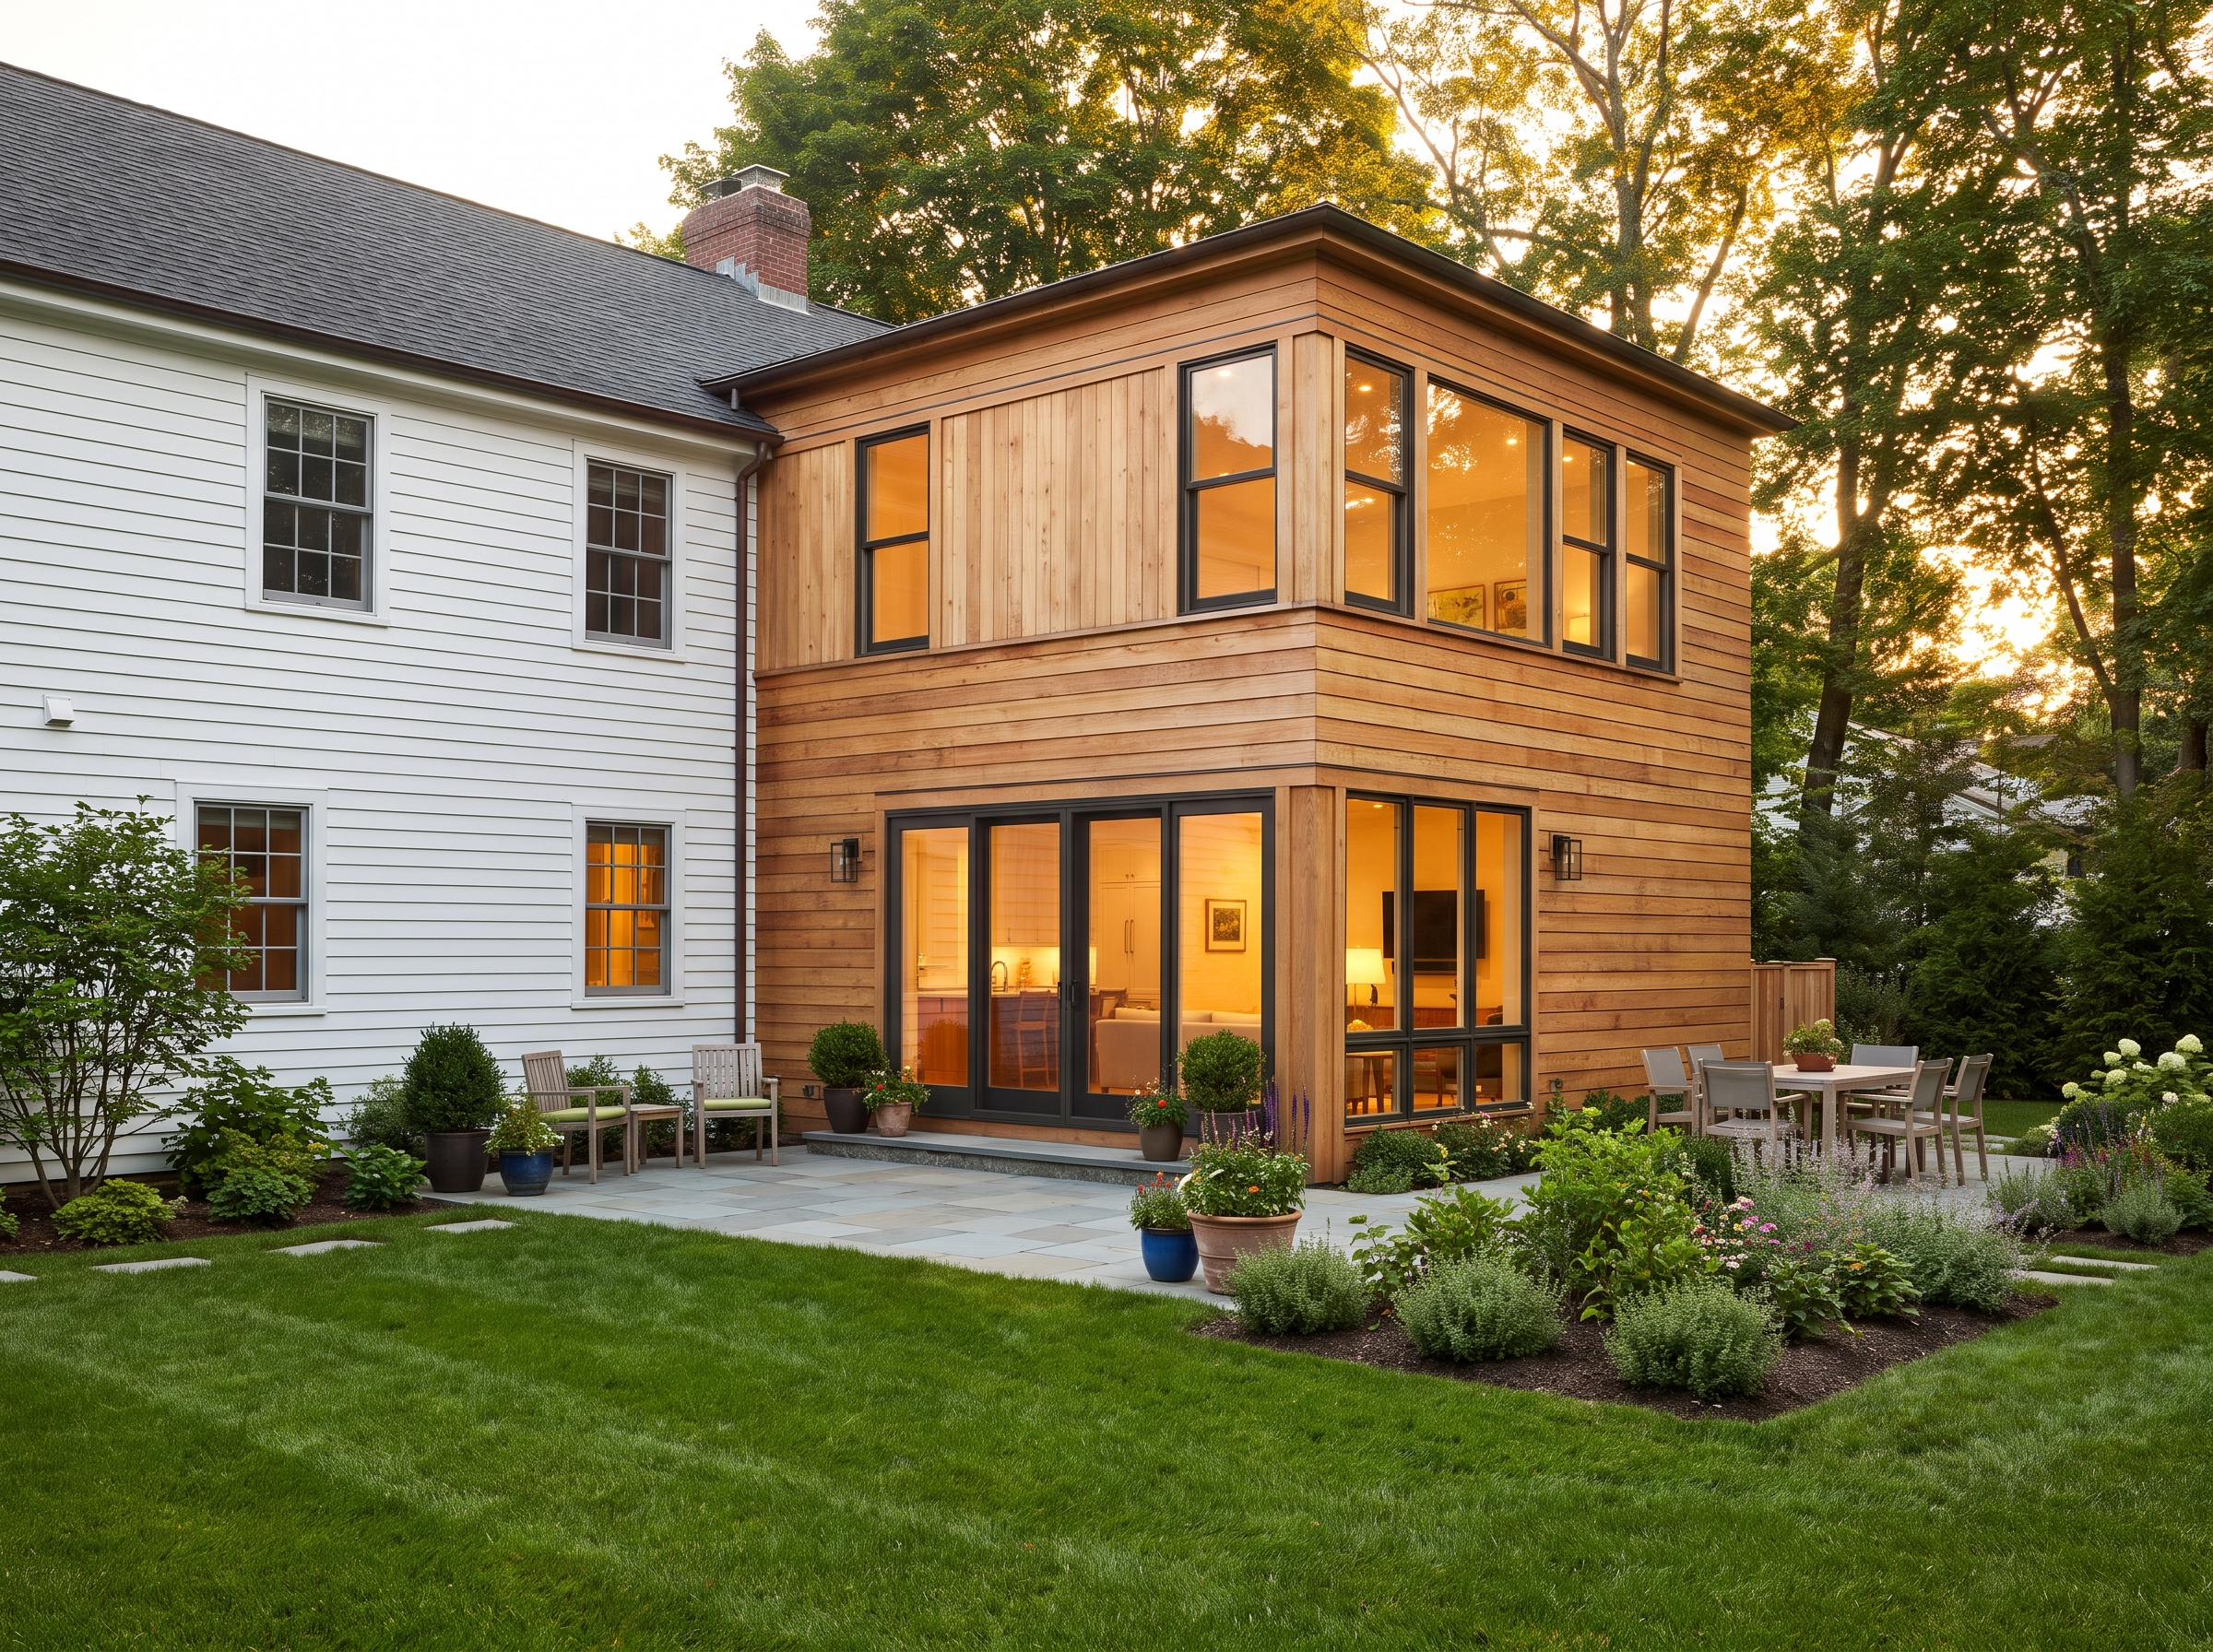
In detail
Excavation & foundation
New Jersey frost depth puts footings well below grade. We dig to the depth your building department enforces, have the excavation inspected, then form and pour footings and foundation walls. Where the addition meets the existing house the two foundations are tied together deliberately, with the connection detailed by our engineer — a new foundation left to settle independently of an old one is how a crack appears at that junction two winters later.
Before anything is backfilled, the assembly is made to shed water: damp-proofing or waterproofing on the exterior face, a footing drain bedded in stone and carried to daylight or a sump, and backfill graded to fall away from the wall rather than pond against it. This is the least visible money in the whole project, and it is what decides whether the new space is still dry in ten years.
What this covers
- Excavation to the local frost depth, with township inspection
- Formed and poured footings and foundation walls
- Engineered tie-in between new and existing foundations
- Damp-proofing, footing drains and backfill graded to fall away
- Part of
- Home Additions
- Typical timeline
- 3–9 months
- Where
- All 21 New Jersey counties
Questions
Asked most aboutexcavation & foundation
How deep do footings have to be in New Jersey?
Below the local frost line, which in New Jersey generally means somewhere around three feet — but the figure your building department actually enforces depends on the county and the code edition in force there. We confirm the required depth with the township before we dig rather than working from a rule of thumb.
Can an addition be built on a slab instead of a full foundation?
Sometimes. It depends on grade, on the height of the existing floor and on what the addition is for. A slab is cheaper and quicker; a full foundation gives you a crawl space or basement, an easier route for services, and a floor level that matches the house without building up. Where the site allows a choice, we price both.
The rest of the scope
Everything else inhome additions
Start your project
Ready to build or remodel your home?
Let's create a home that fits how you actually live — and holds up for the next twenty years.