Windows
Bay and bowwindowsa structure, not a window.
It projects past the wall, so something has to carry it, something has to roof it, and both of those are usually where the trouble starts.
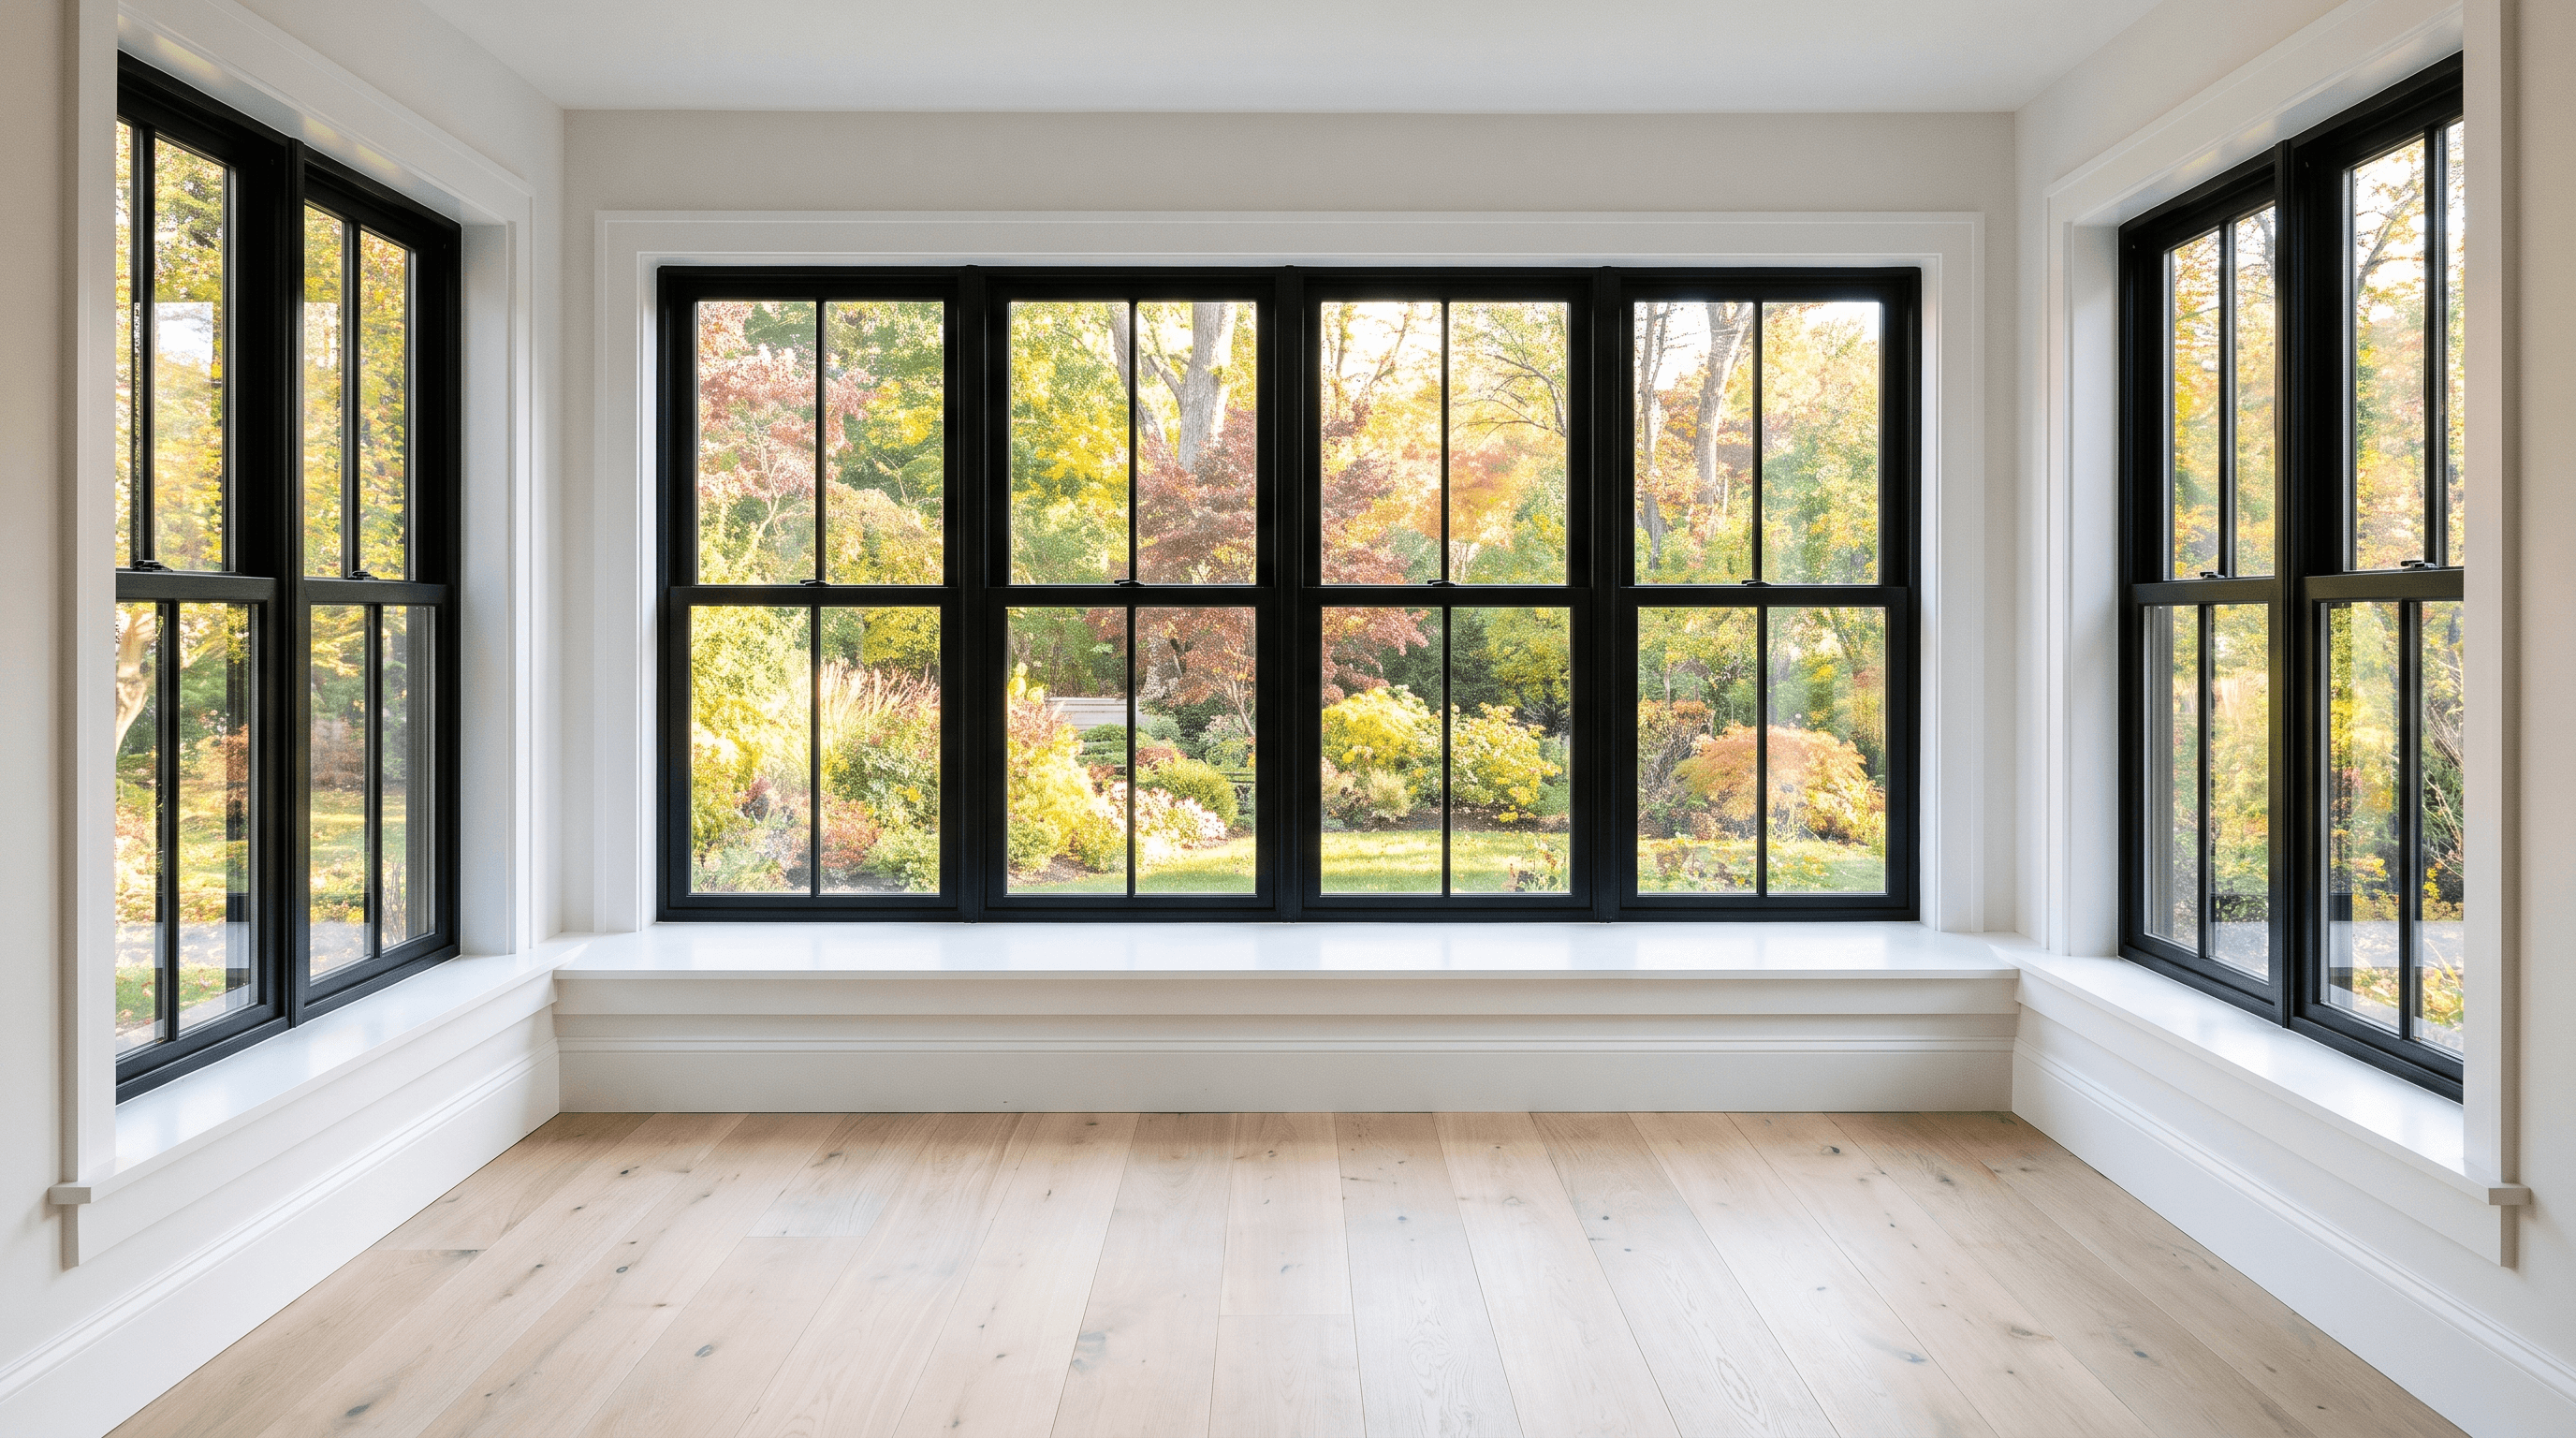
In detail
Bay & bow windows
A bay or bow unit hangs outside the plane of the wall, which means its weight is cantilevered. Depending on the size, that is carried on extended floor framing, on knee braces, or on cables from above — and it has to be designed rather than assumed. A unit that was simply fixed to the sheathing and trimmed will sag, and the first symptom is usually sashes that stop operating smoothly rather than anything dramatic.
Above it there is a small roof, and that roof has every detail a large one does at a quarter of the size: a slope, a covering, flashing where it meets the wall and a tie-in to the siding above. Below and above the glass are a floor and a ceiling to the projection — unheated cavities sitting outside the insulated envelope. Insulating and air sealing both is what makes a bay comfortable to sit in. Skip them, as many installations do, and you have built a cold draught into the best seat in the room.
What this covers
- Support designed for the projection — framing, braces or cables
- A properly roofed and flashed head, tied into the cladding above
- Insulated and air-sealed seat board and soffit of the projection
- Head and jamb flashing lapped into the barrier, as any opening
- Part of
- Windows
- Typical timeline
- 1–3 weeks
- Where
- All 21 New Jersey counties
Questions
Asked most aboutbay & bow windows
Why is my bay window cold and draughty?
Almost always because the seat board below the glass and the soffit beneath the projection were never insulated or air sealed. They are outside the wall plane and open to the exterior framing, so they behave like a hole in the envelope. It is fixable, and it is much cheaper to do at installation than afterwards.
Can I replace a bay window with a flat window or vice versa?
Both directions are possible and both are structural work rather than a swap. Removing a bay means rebuilding the wall, the sheathing and the cladding across the opening; adding one means framing support for the projection and building a small roof. We price either from the actual framing rather than from the window catalogue.
The rest of the scope
Everything else inwindows

Start your project
Ready to build or remodel your home?
Let's create a home that fits how you actually live — and holds up for the next twenty years.