Bathroom Renovation
Shower pansand wet roomsbuilt to fall.
Water finds the drain because the floor was built to take it there, not because the tile was laid flat and hoped at.
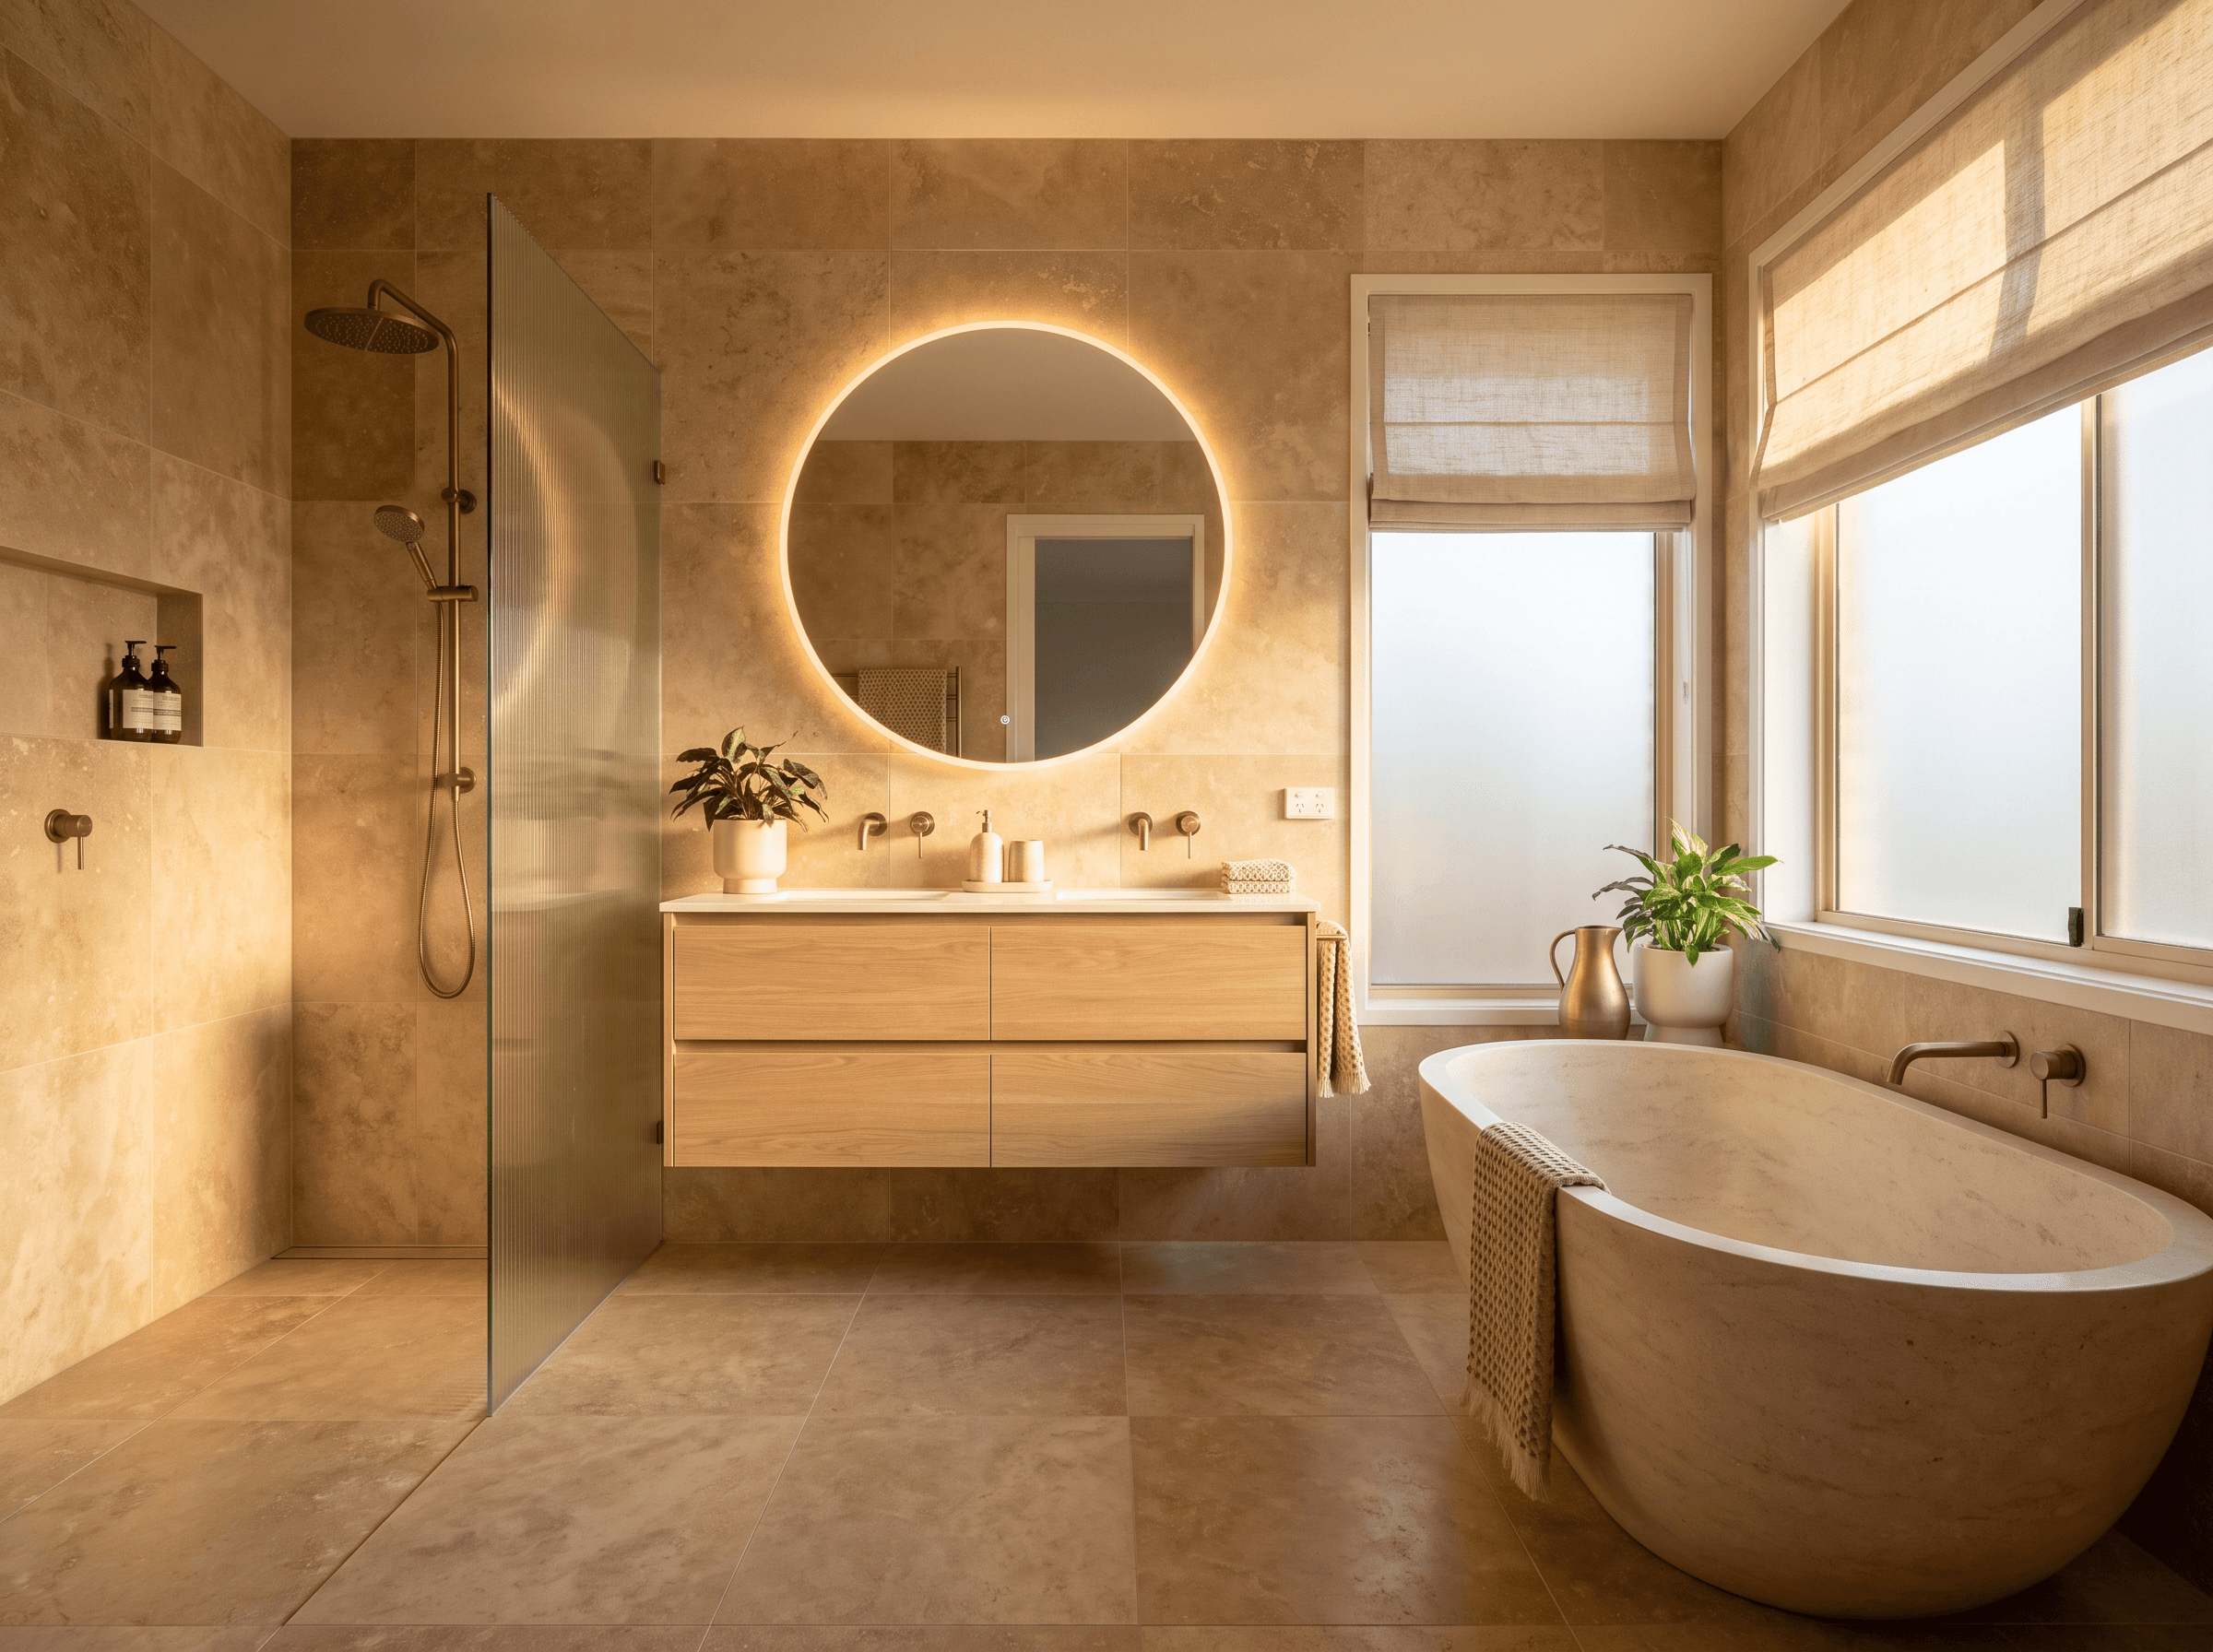
In detail
Shower pans & wet rooms
A shower pan is a sloped structure, not a flat floor with a hole in it. The slope is formed in the base build-up at a consistent fall to the drain, and the membrane follows that slope so that any water reaching the membrane also drains rather than sitting on it. Benches and niches are formed as part of the same assembly and waterproofed continuously — a niche cut in afterwards and sealed at the edges is a hole in the membrane with tile over it.
A curbless entry is the version most people want, and whether it is possible depends entirely on the floor structure: the pan has to be recessed into the joist space to keep the finished floor level, which needs joists running the right way and enough depth to take it. A linear drain at the back or the entry makes a single-direction fall possible, which is far easier to tile in large format than a four-way fall to a centre drain. We establish which is achievable before the layout is drawn, not after.
What this covers
- Pan formed to a consistent fall, with the membrane following the slope
- Benches and niches formed and waterproofed as part of the assembly
- Curbless entries where joist direction and depth allow the recess
- Linear or centre drain chosen to suit the tile format and the fall
- Part of
- Bathroom Renovation
- Typical timeline
- 2–6 weeks
- Where
- All 21 New Jersey counties
Questions
Asked most aboutshower pans & wet rooms
Can I have a curbless shower in an existing bathroom?
Sometimes. The pan has to be recessed into the floor structure to keep the entry flush, which needs joists running in a workable direction and enough depth to accept the recess. Over a slab it usually means building the whole bathroom floor up instead. We check the structure before it goes on the drawing rather than promising it and re-drawing later.
Is a linear drain better than a centre drain?
For large-format tile, generally yes. A centre drain needs the floor to fall in four directions, which means cutting and warping tile around a point; a linear drain at one end needs a single-direction fall, which large tiles handle without distortion. A centre drain is perfectly good with smaller mosaic-scale tile that can follow a compound slope.
The rest of the scope
Everything else inbathroom renovation

Start your project
Ready to build or remodel your home?
Let's create a home that fits how you actually live — and holds up for the next twenty years.