Basement Finishing
Finishes, millworkand lightinga room, not a basement.
Below grade you have no daylight and less height. Both are design problems with known answers.
In detail
Finishes, millwork & lighting
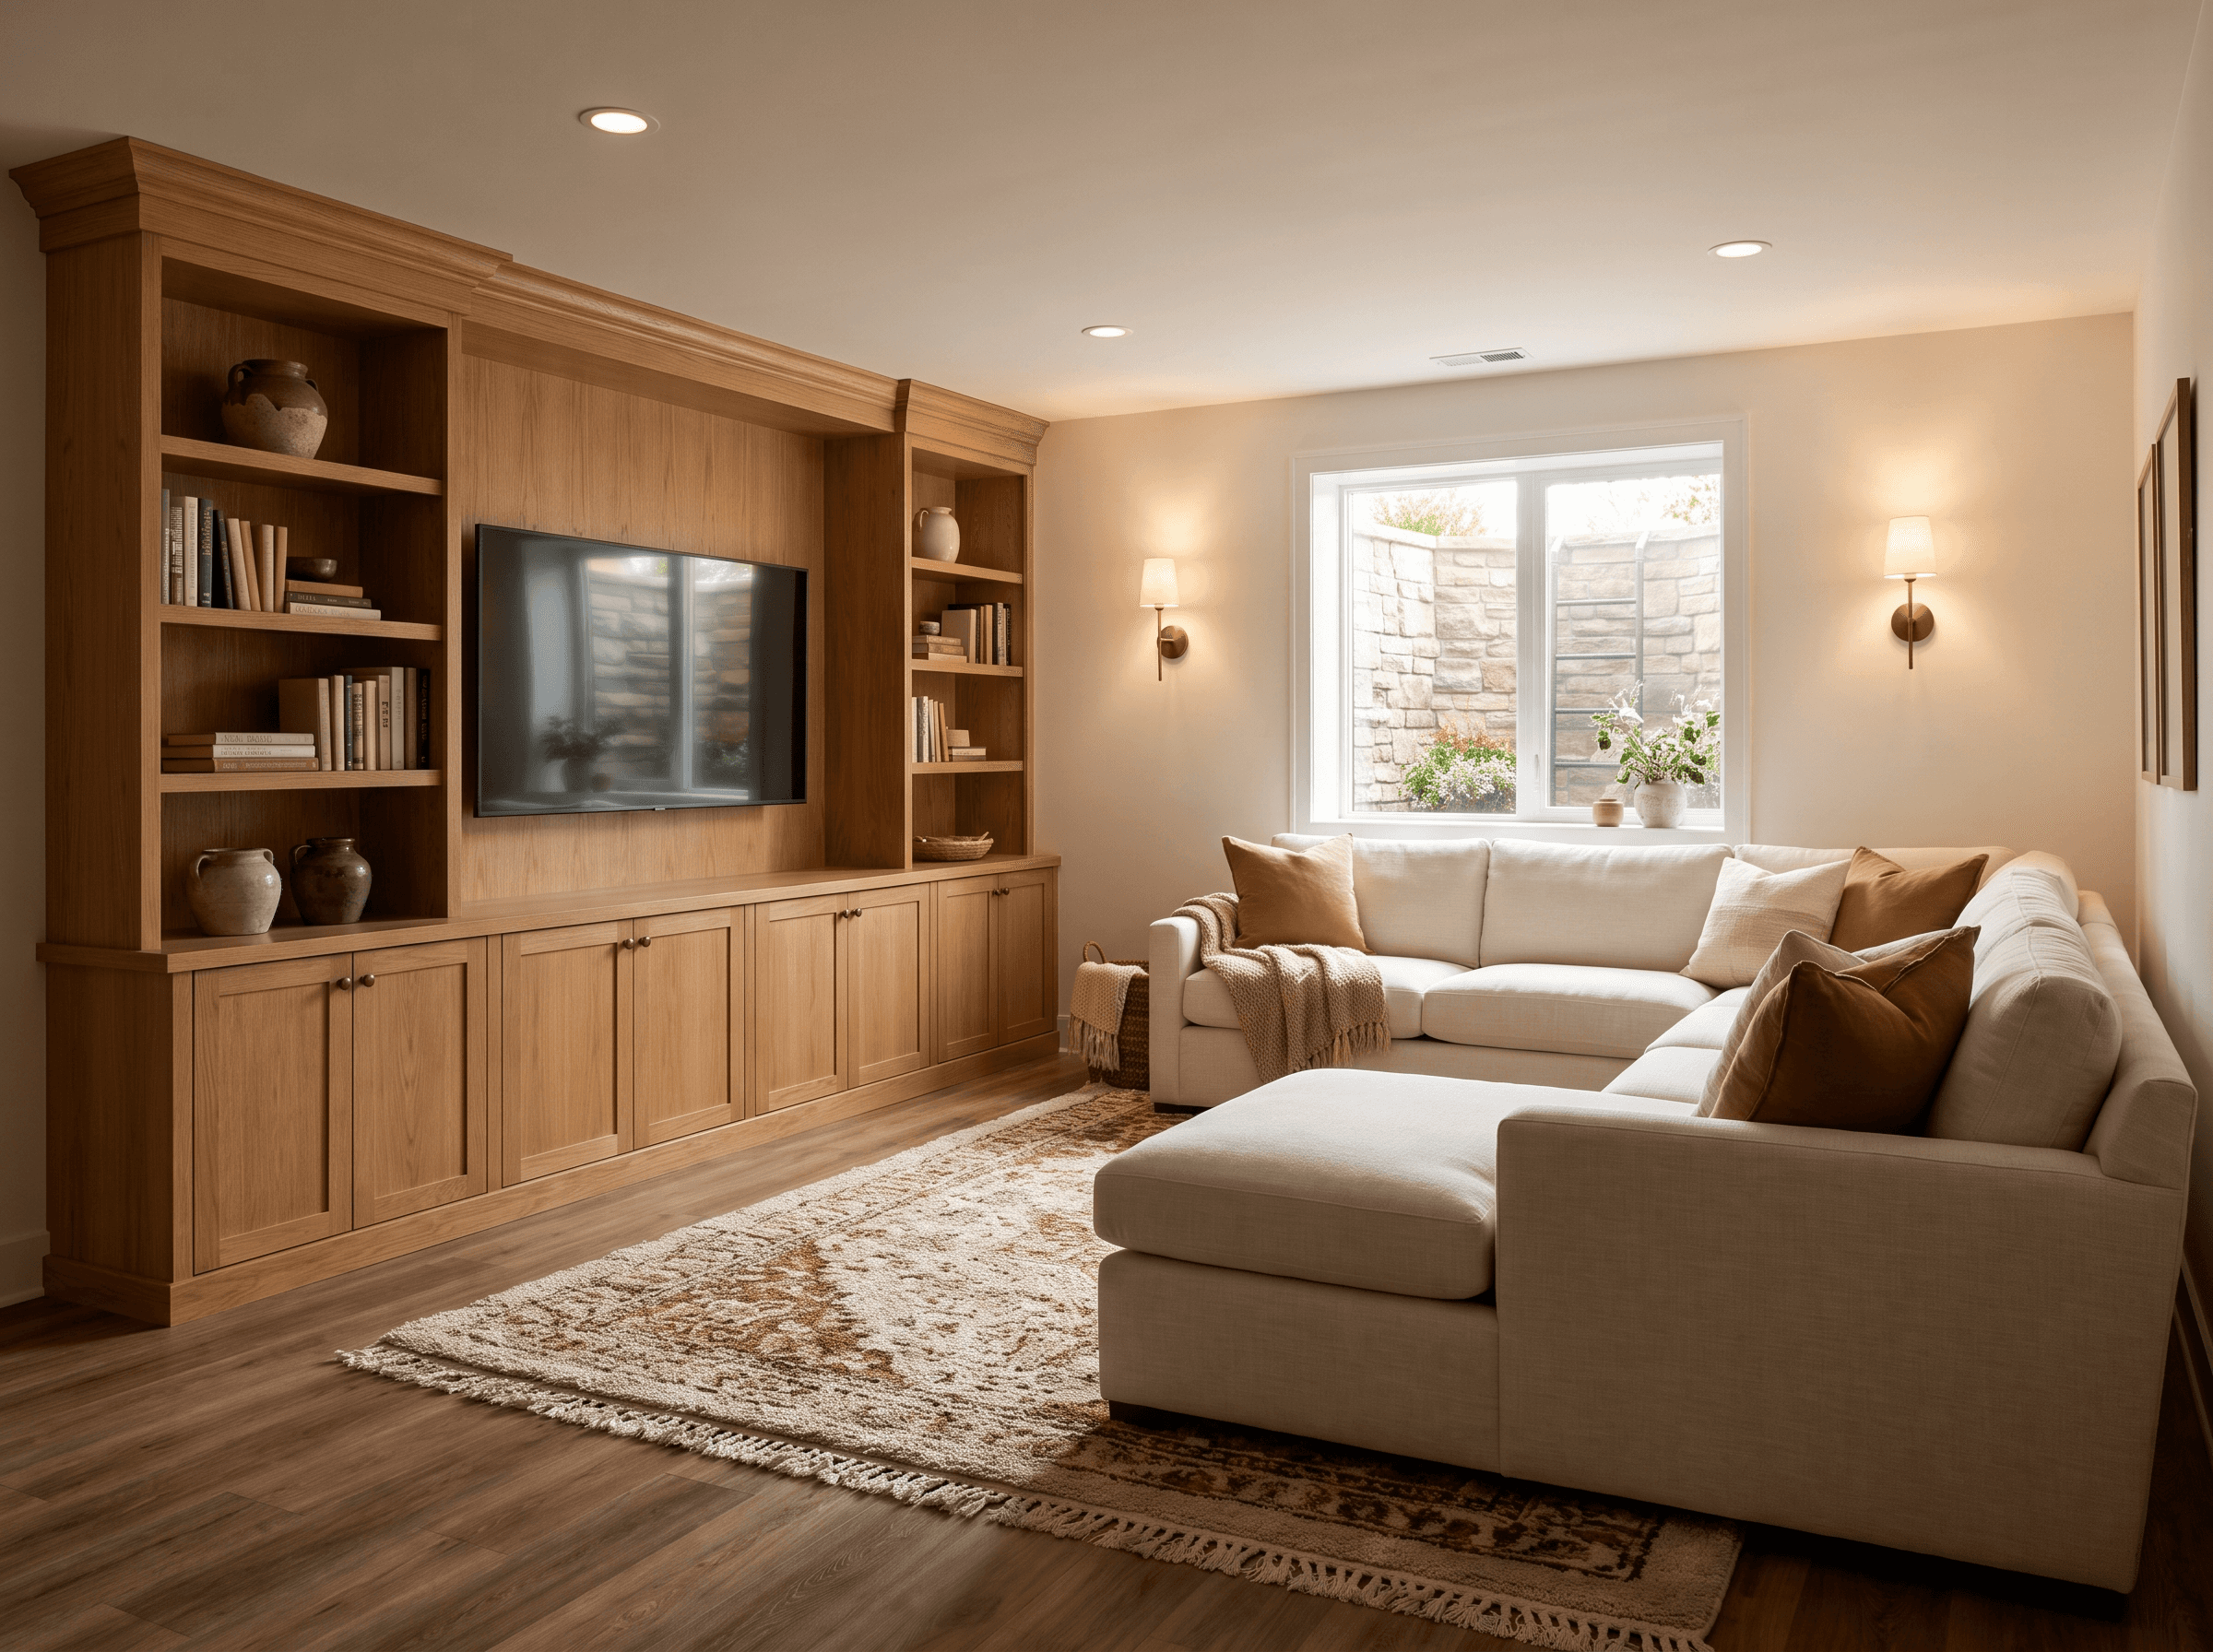
Lighting does most of the work. A single layer of ceiling downlights in a low room flattens it and throws every joist line into relief; layered light does the opposite. General light kept close to the ceiling plane, task light where it is needed, and — the detail that changes the room — light on the vertical surfaces, in built-ins, along a wall, in a toe kick. Lighting the walls rather than the floor makes a low ceiling read as deliberate, and it is the difference between a finished basement and a good room.
On materials, below grade rewards choosing for the conditions rather than copying upstairs. Luxury vinyl plank and porcelain tile both tolerate humidity and the occasional incident in a way engineered wood on a slab does not. Built-in millwork earns its place because it takes storage out of the floor area in a room that has none to spare, and because it gives the lighting somewhere to live. A wet bar, where you want one, is planned with the plumbing at rough-in rather than added to the drawing afterwards.
What this covers
- A layered lighting plan that lights walls, not just floors
- Flooring specified for below-grade humidity and slab conditions
- Built-in millwork drawn with the room and integrated with the light
- Wet bar plumbing planned at rough-in, not added afterwards
- Part of
- Basement Finishing
- Typical timeline
- 2–8 weeks
- Where
- All 21 New Jersey counties
Questions
Asked most aboutfinishes, millwork & lighting
What flooring is best for a basement?
Luxury vinyl plank and porcelain tile, for most people. Both tolerate the humidity swings and the occasional water event that come with being below grade, and both can go directly over a properly prepared slab. Engineered wood can work over a slab with the right underlay and vapour control, but it is less forgiving, and solid hardwood on a slab is asking for trouble.
How do you make a low basement ceiling feel higher?
Light the walls rather than only the floor, keep fittings tight to the ceiling plane, run finishes vertically where it suits, and be disciplined about soffits — one deliberate soffit reads as architecture, three improvised ones read as obstruction. Getting mechanical reroutes done at rough-in so soffits are minimal is the largest single gain.
The rest of the scope
Everything else inbasement finishing
Start your project
Ready to build or remodel your home?
Let's create a home that fits how you actually live — and holds up for the next twenty years.