Basement Finishing
Egress windowsand wellslegal, and a way out.
A basement bedroom without a compliant escape opening is not a bedroom. It is a room with a bed in it.
In detail
Egress windows & wells
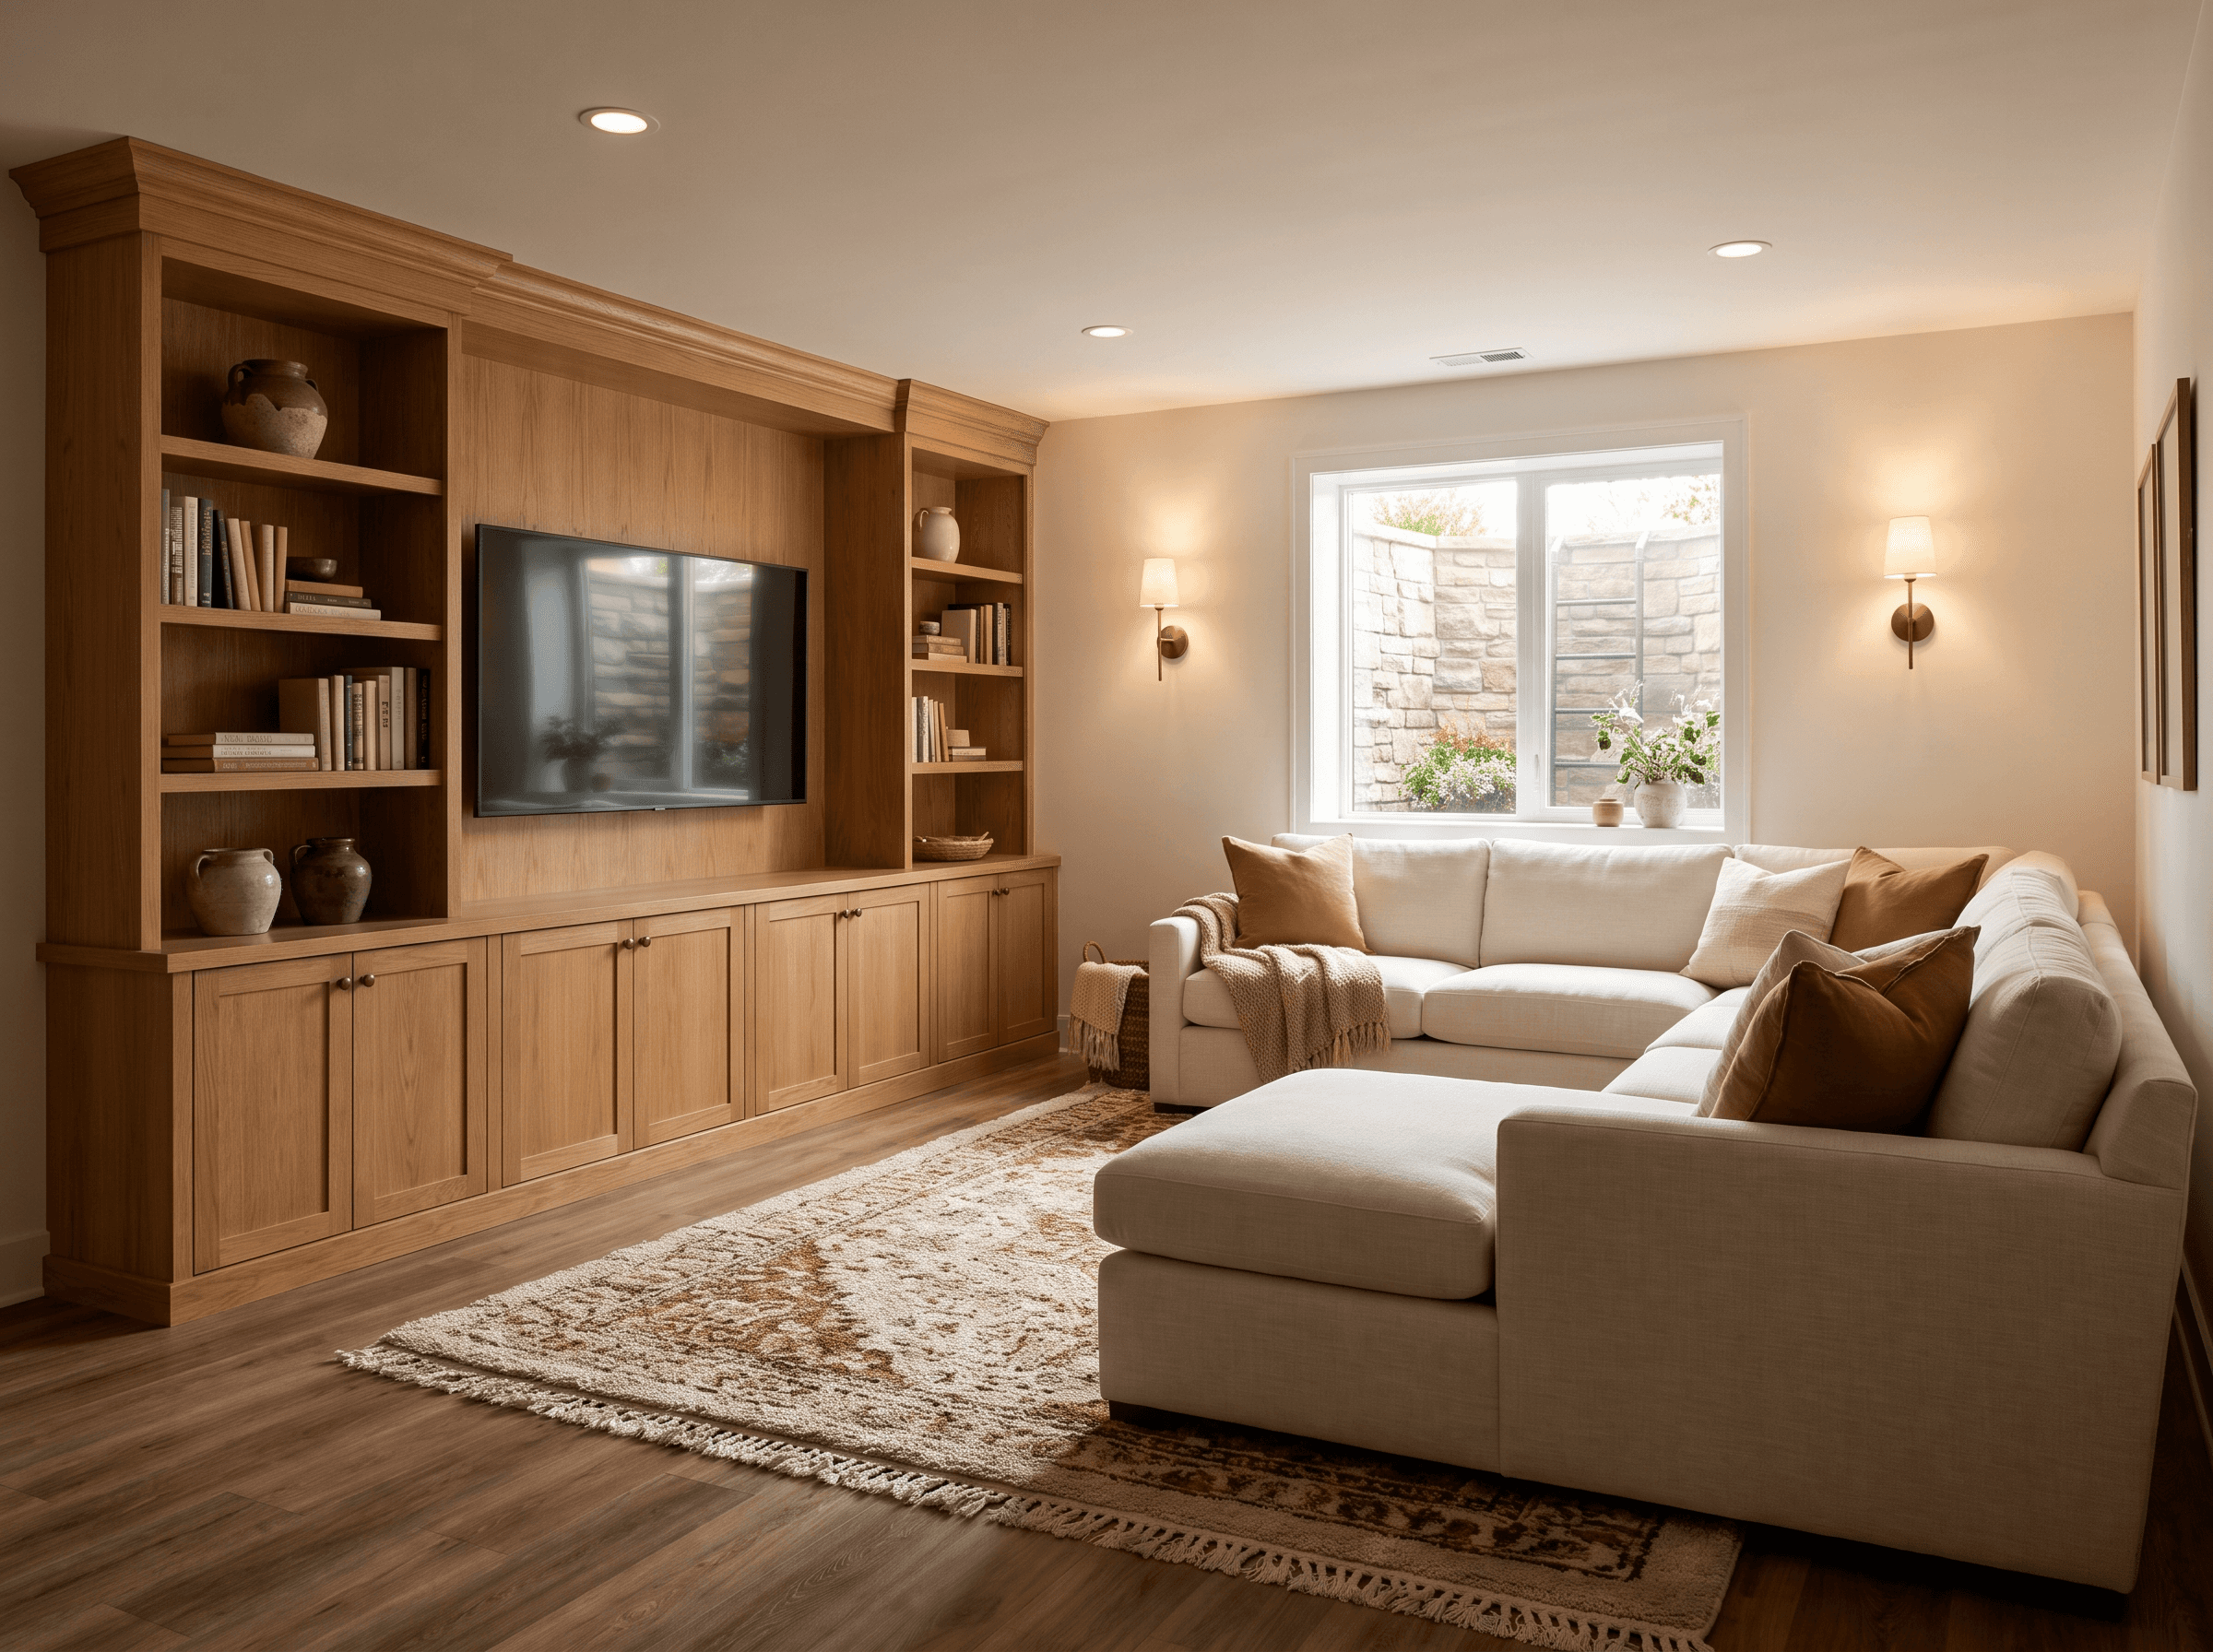
New Jersey code requires an emergency escape and rescue opening in any basement containing a sleeping room, with minimum dimensions for clear opening area, width, height and sill height above the floor — the point being that an adult can get out and a firefighter in full kit can get in. Cutting one into a poured or block foundation wall is structural work: the opening is saw-cut, a header is set above it and the wall is reinforced either side, all to an engineered detail.
The well outside matters as much as the window. It has to be deep and wide enough to meet the code dimensions and to actually be climbed out of, which usually means a ladder or steps where it is deep. Critically it needs to drain — a well is a hole against your foundation that collects roof runoff and snowmelt, so it gets a gravel base tied into the footing drain, and a cover where the design suits one. A well that ponds is a leak positioned directly beside a window.
What this covers
- Opening dimensions checked against current NJ code requirements
- Saw-cut opening with an engineered header and reinforcement
- Well sized to be climbed out of, with a ladder or steps where deep
- Gravel base drained into the footing drain, and a cover where suited
- Part of
- Basement Finishing
- Typical timeline
- 2–8 weeks
- Where
- All 21 New Jersey counties
Questions
Asked most aboutegress windows & wells
Does a finished basement need an egress window in New Jersey?
Any basement containing a sleeping room requires a compliant emergency escape and rescue opening under the New Jersey building code. Even where no bedroom is planned we usually recommend one, because it makes the space legal to convert later — which matters when you sell — and it is materially safer now.
Can an egress window be cut into a poured concrete foundation?
Yes. It is saw-cut rather than broken out, with an engineered header above and reinforcement to either side, and it needs a permit and an inspection. It is more involved in a poured wall than in block, but it is routine work — what it is not is something to do without an engineered detail.
The rest of the scope
Everything else inbasement finishing
Start your project
Ready to build or remodel your home?
Let's create a home that fits how you actually live — and holds up for the next twenty years.